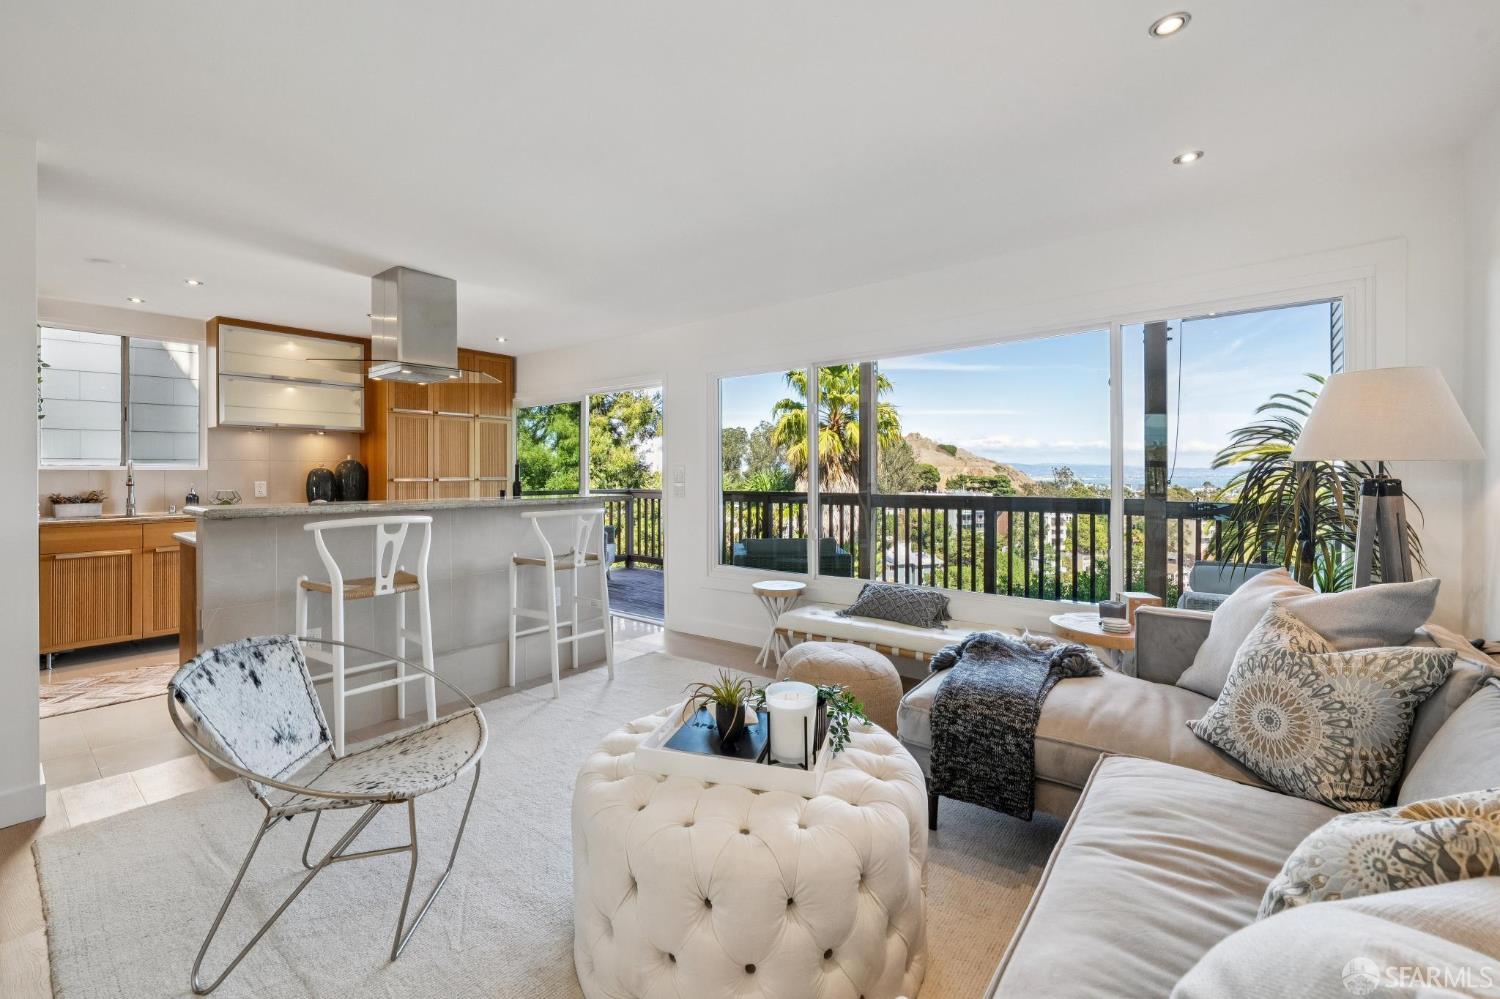
Open-plan living room and kitchen with balcony access and distant water views.
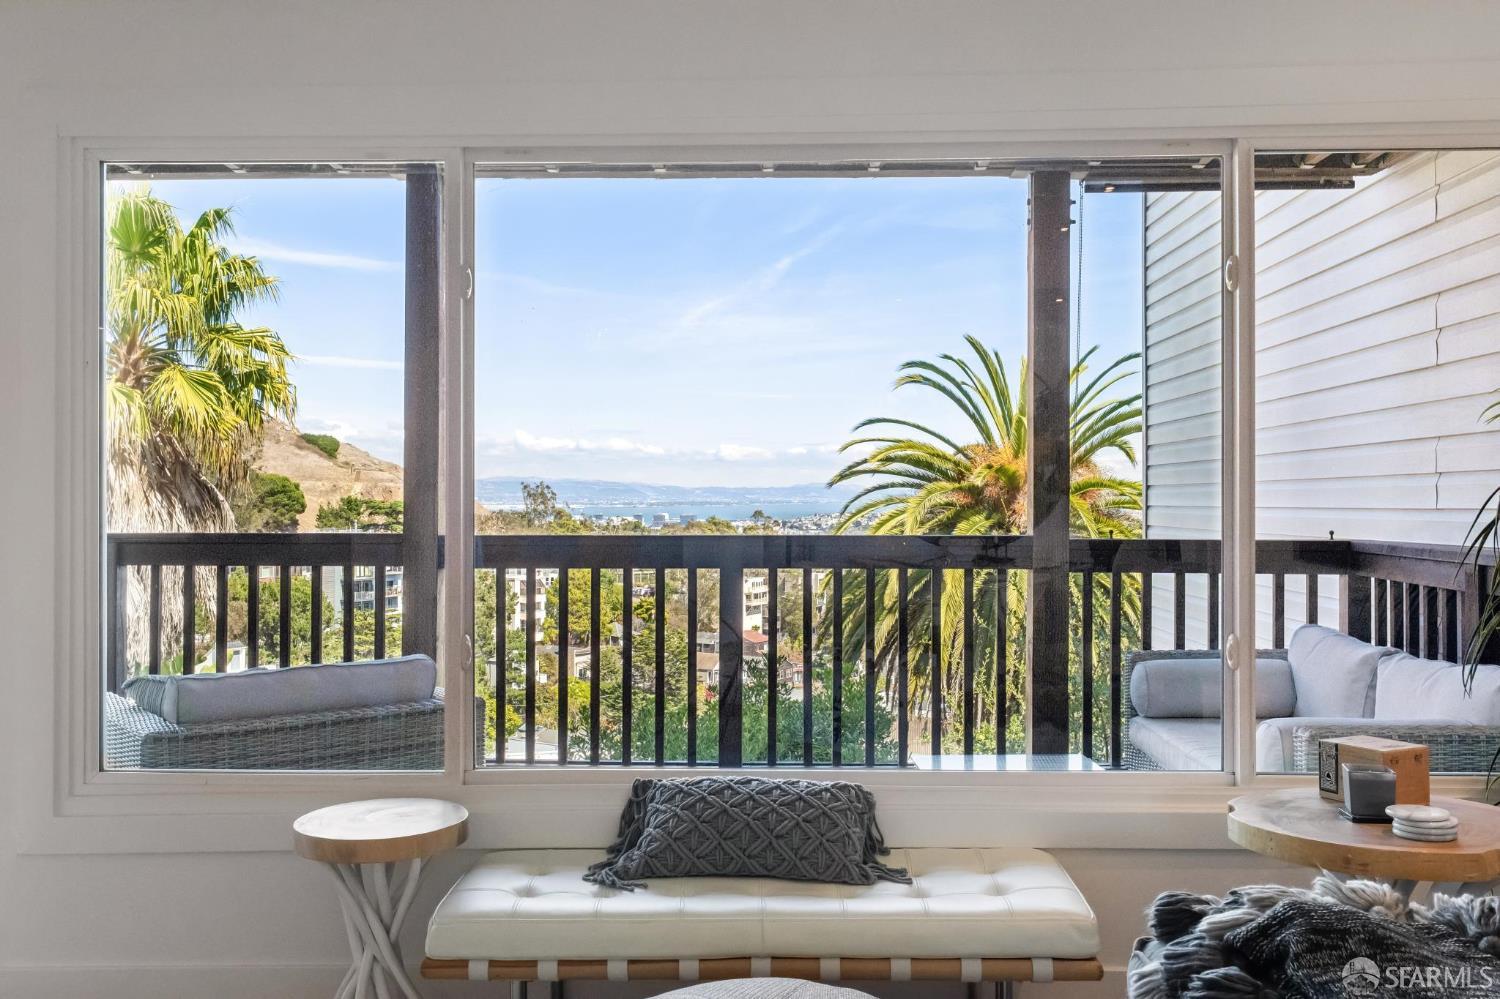
Living area with wide glass doors framing a palm-lined balcony and bay view.
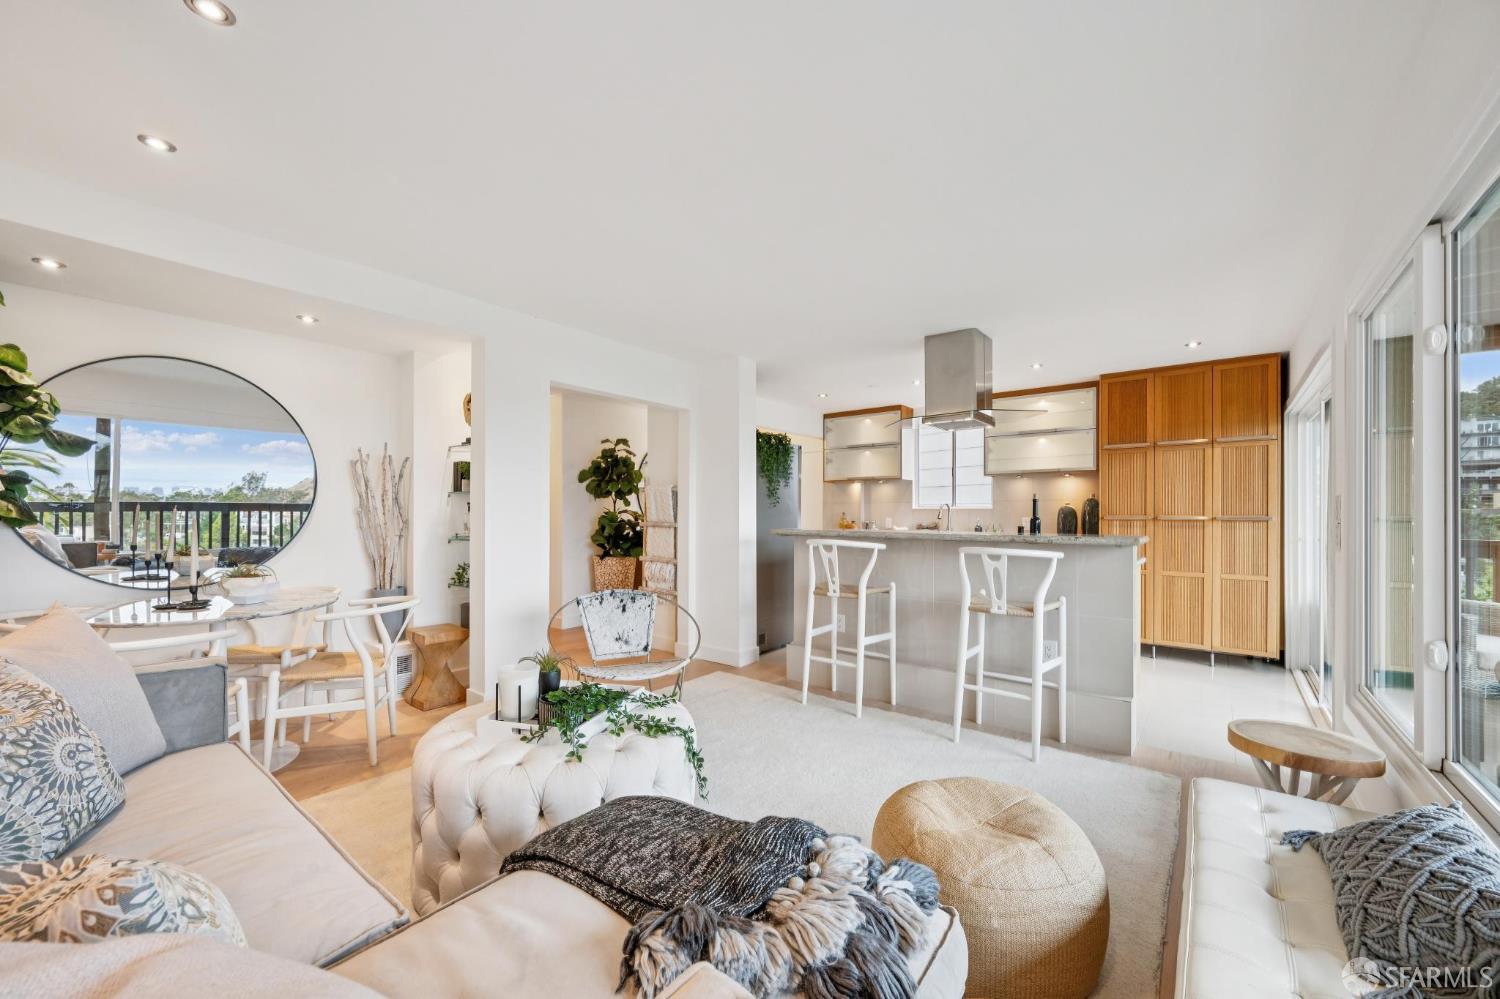
Open-plan living room and kitchen with a large island and distinctive round window.
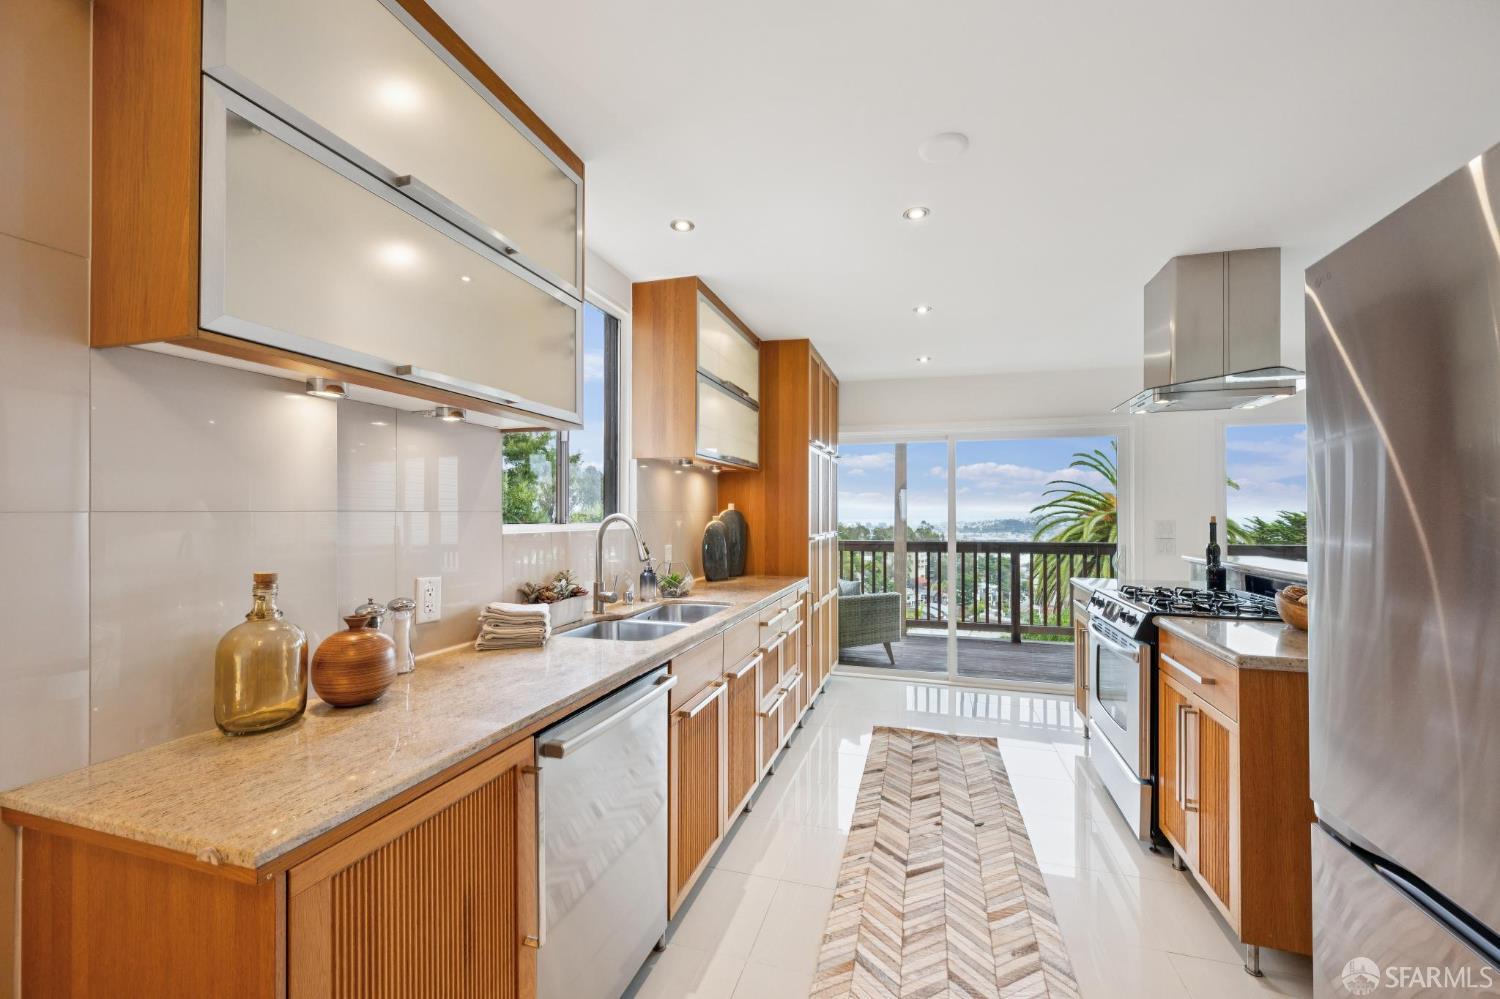
Galley kitchen with warm wood cabinets, stainless appliances, and sliding doors to a leafy balcony.
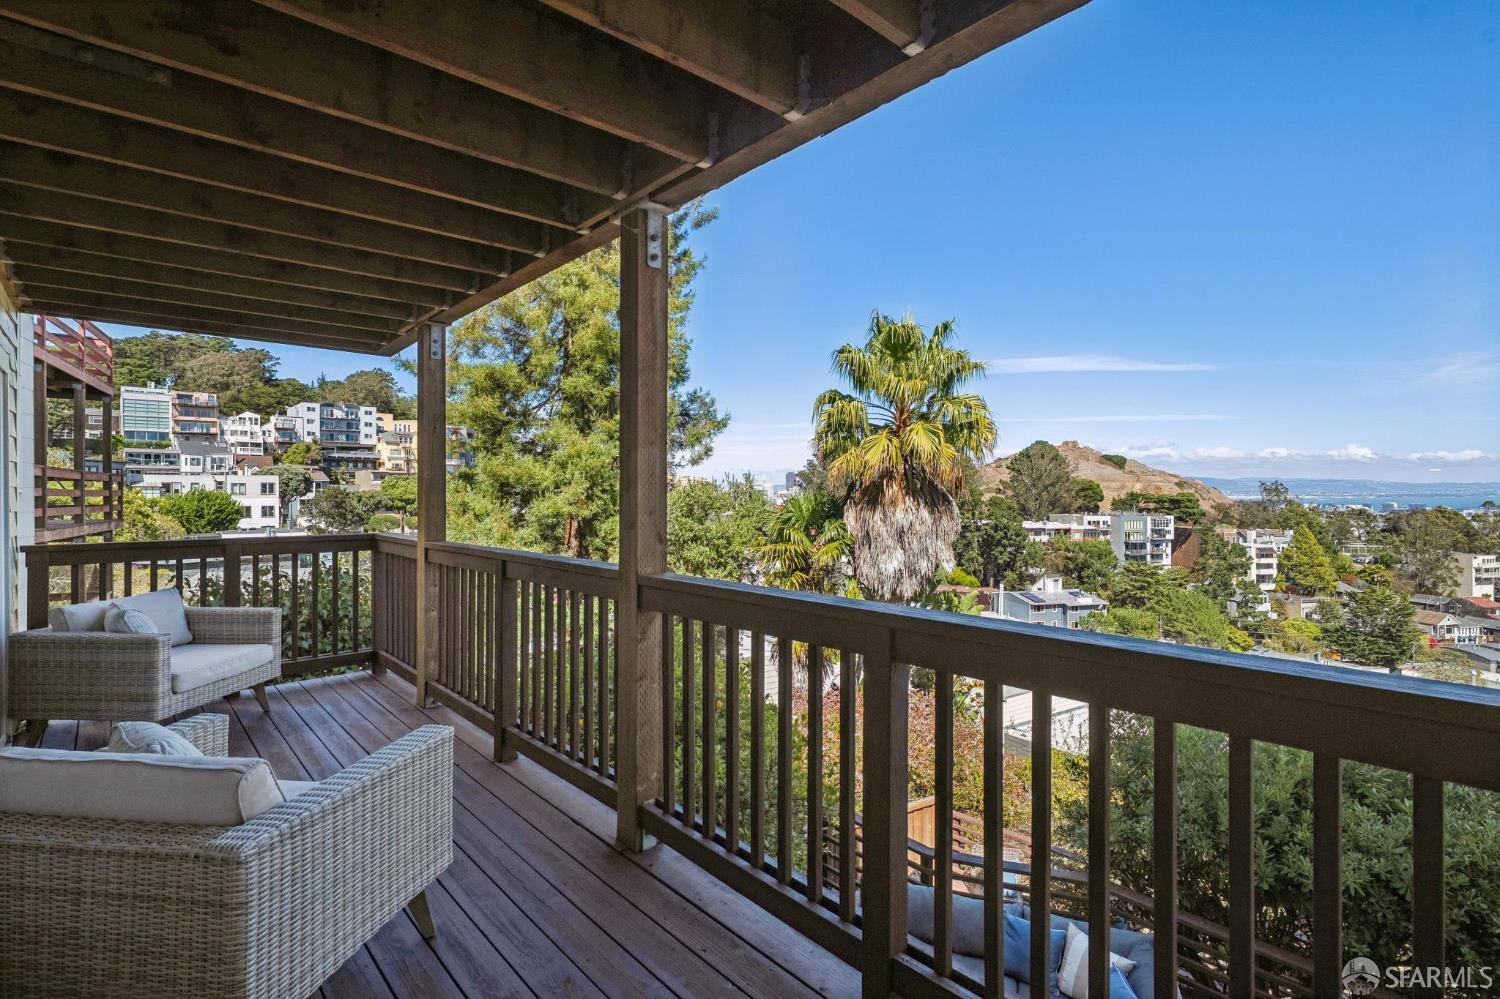
Covered deck with wicker seating and views of hillside homes and the bay.
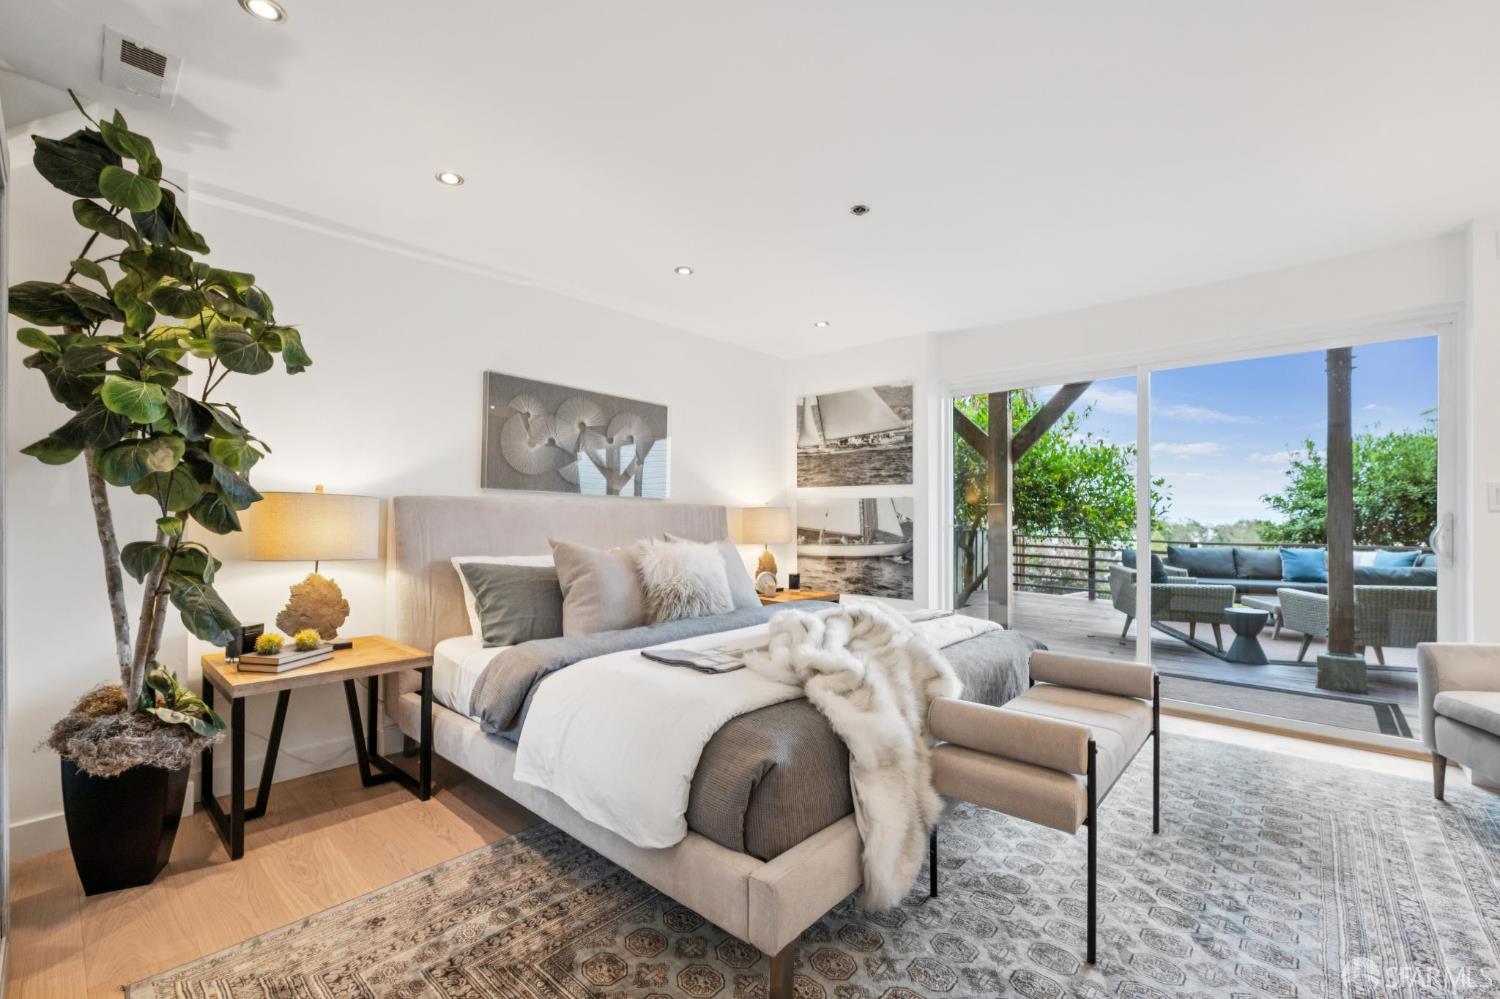
Staged bedroom with a large upholstered bed and sliding doors opening onto a leafy, furnished deck.
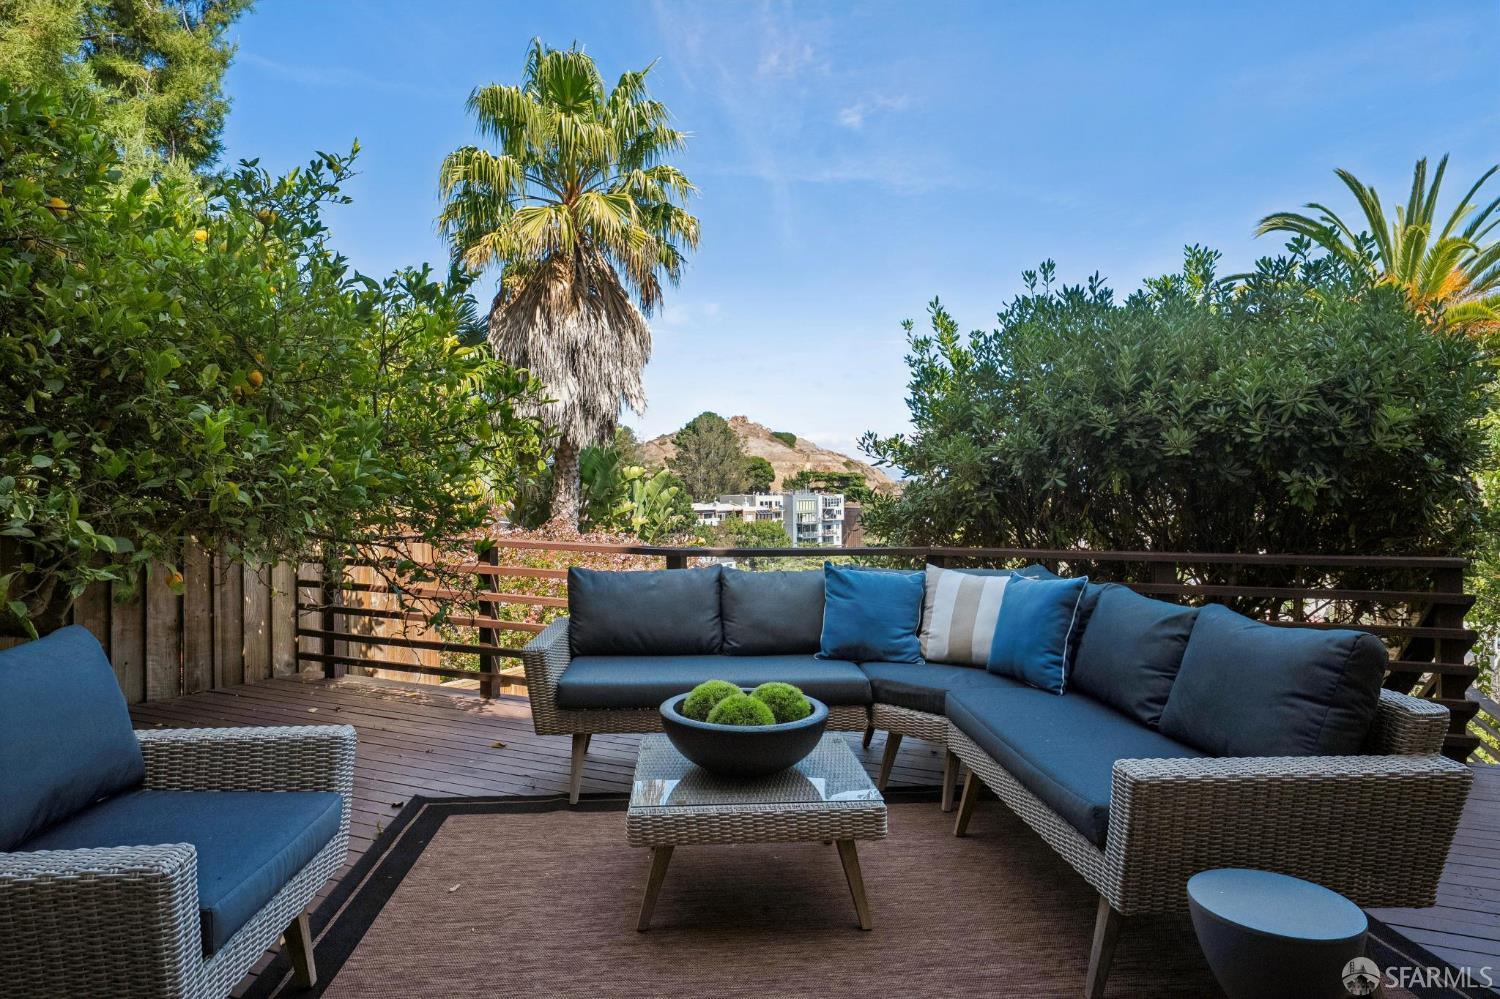
Outdoor deck with blue-cushioned wicker seating, palm trees, and a hillside view.
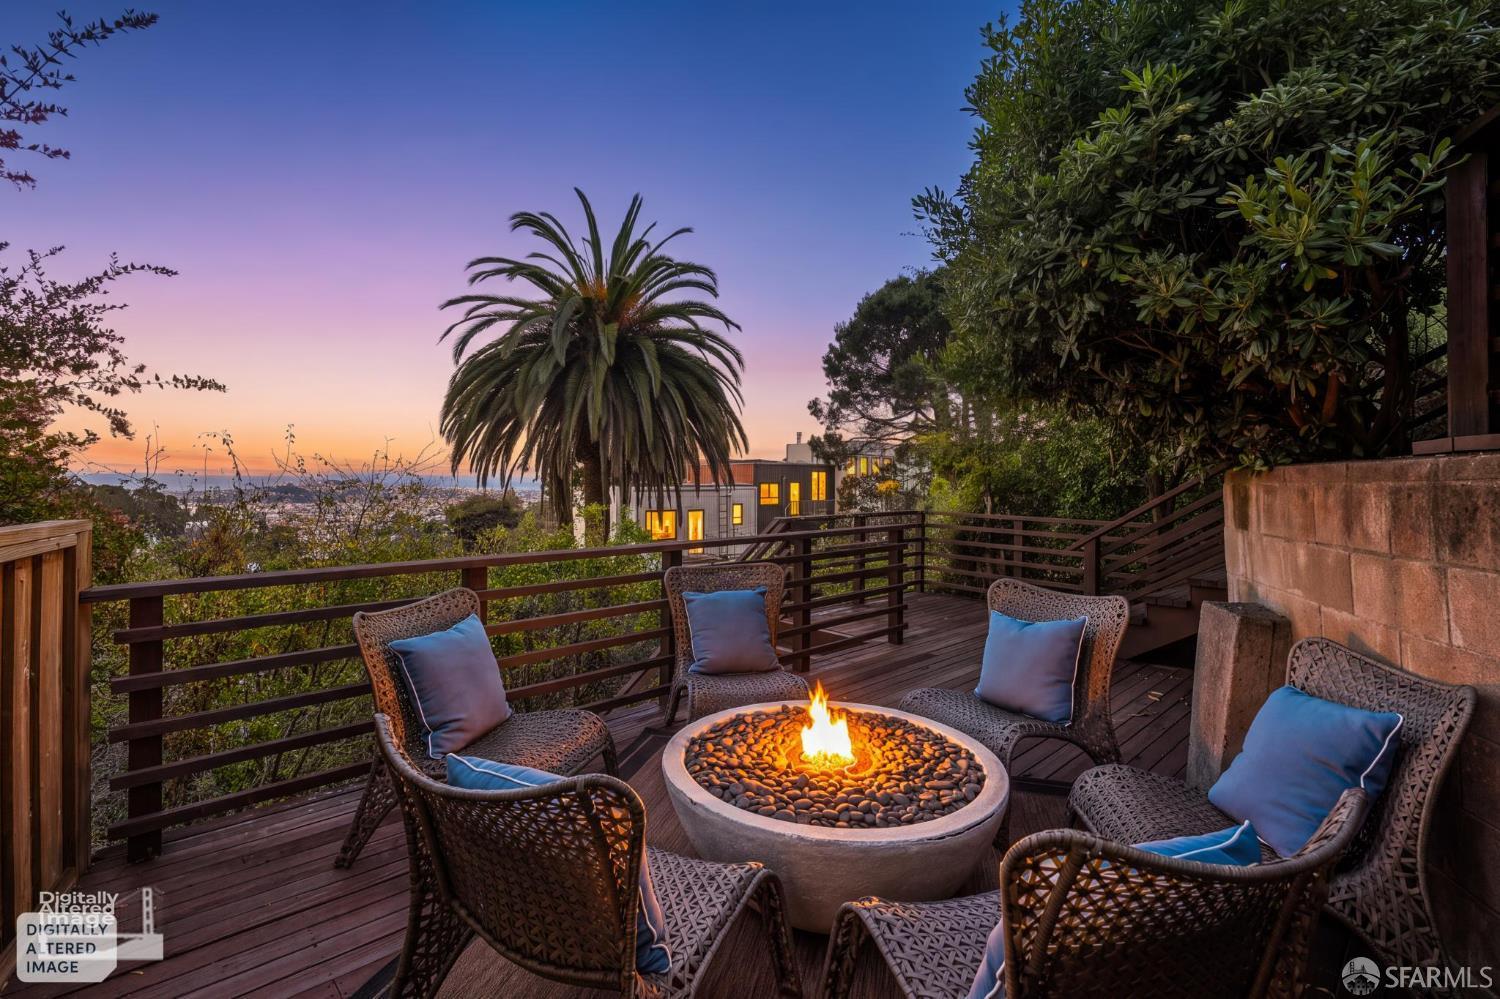
Furnished outdoor deck with a fire pit, wicker seating, and distant city views at dusk.
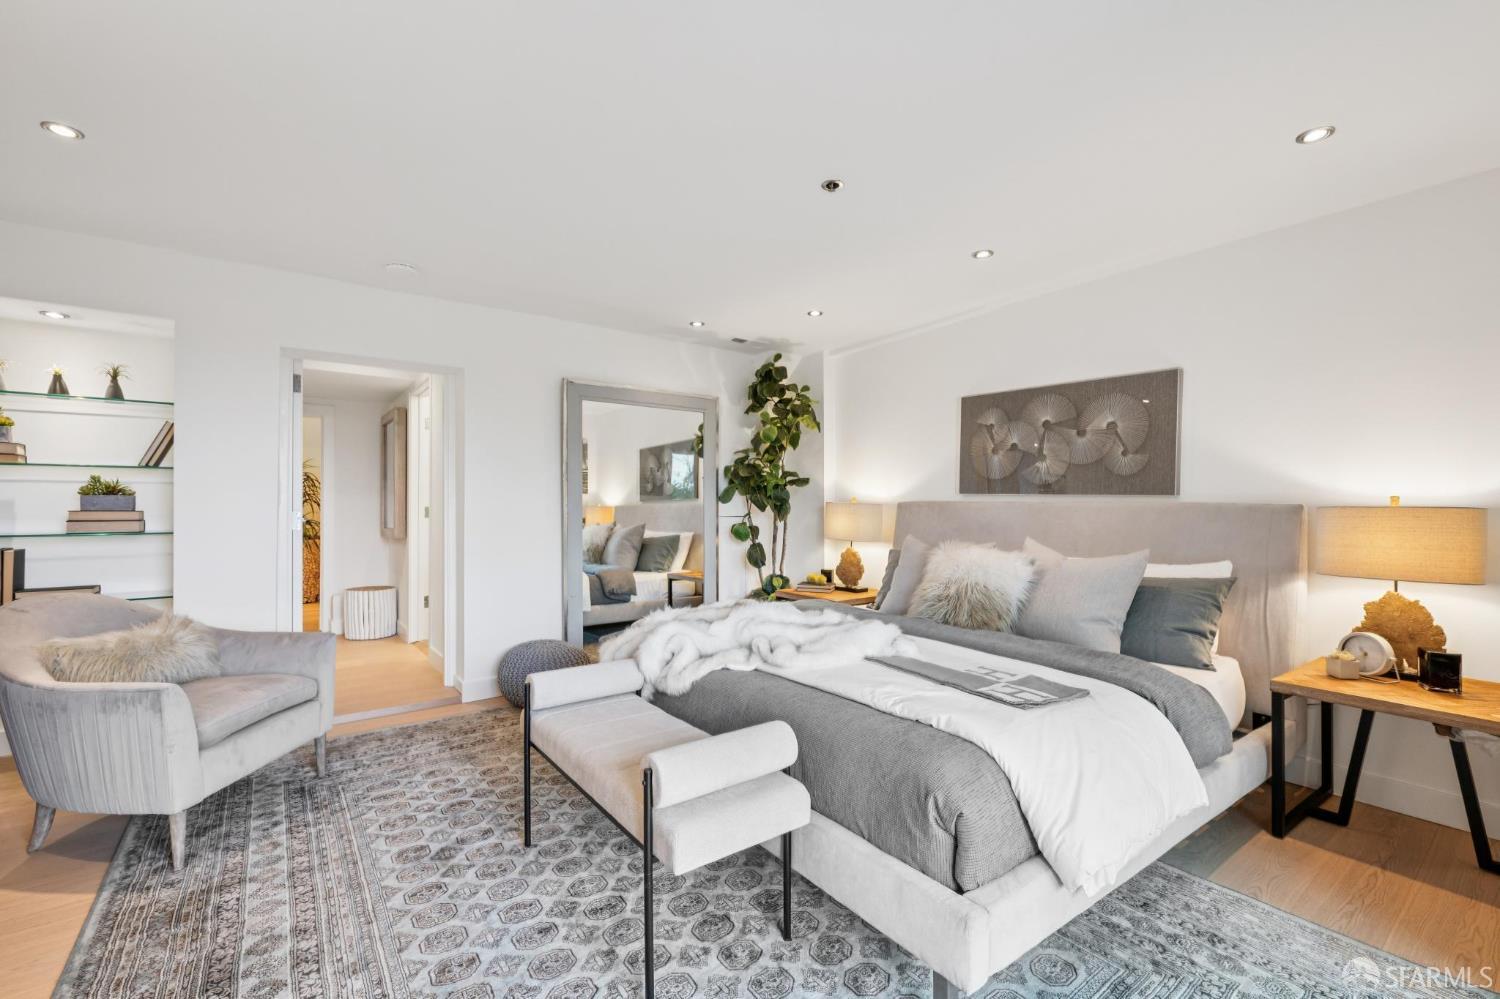
Staged bedroom with a gray upholstered bed, patterned rug, and cushioned chair.
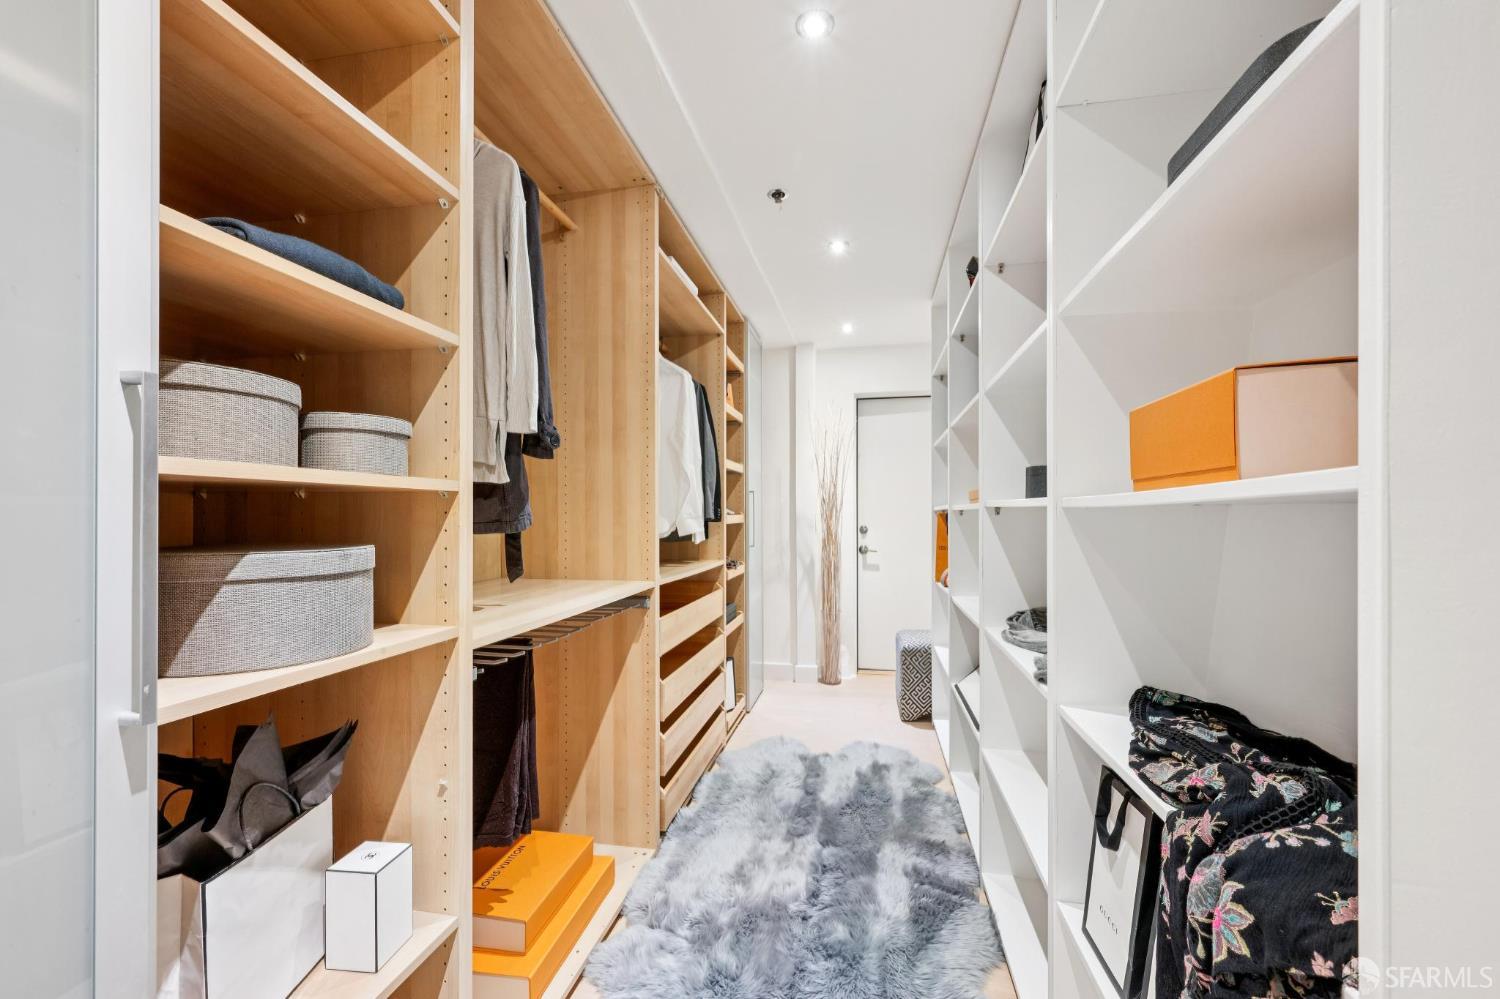
Walk-in closet with light wood shelving, hanging clothes, and a gray shag rug.
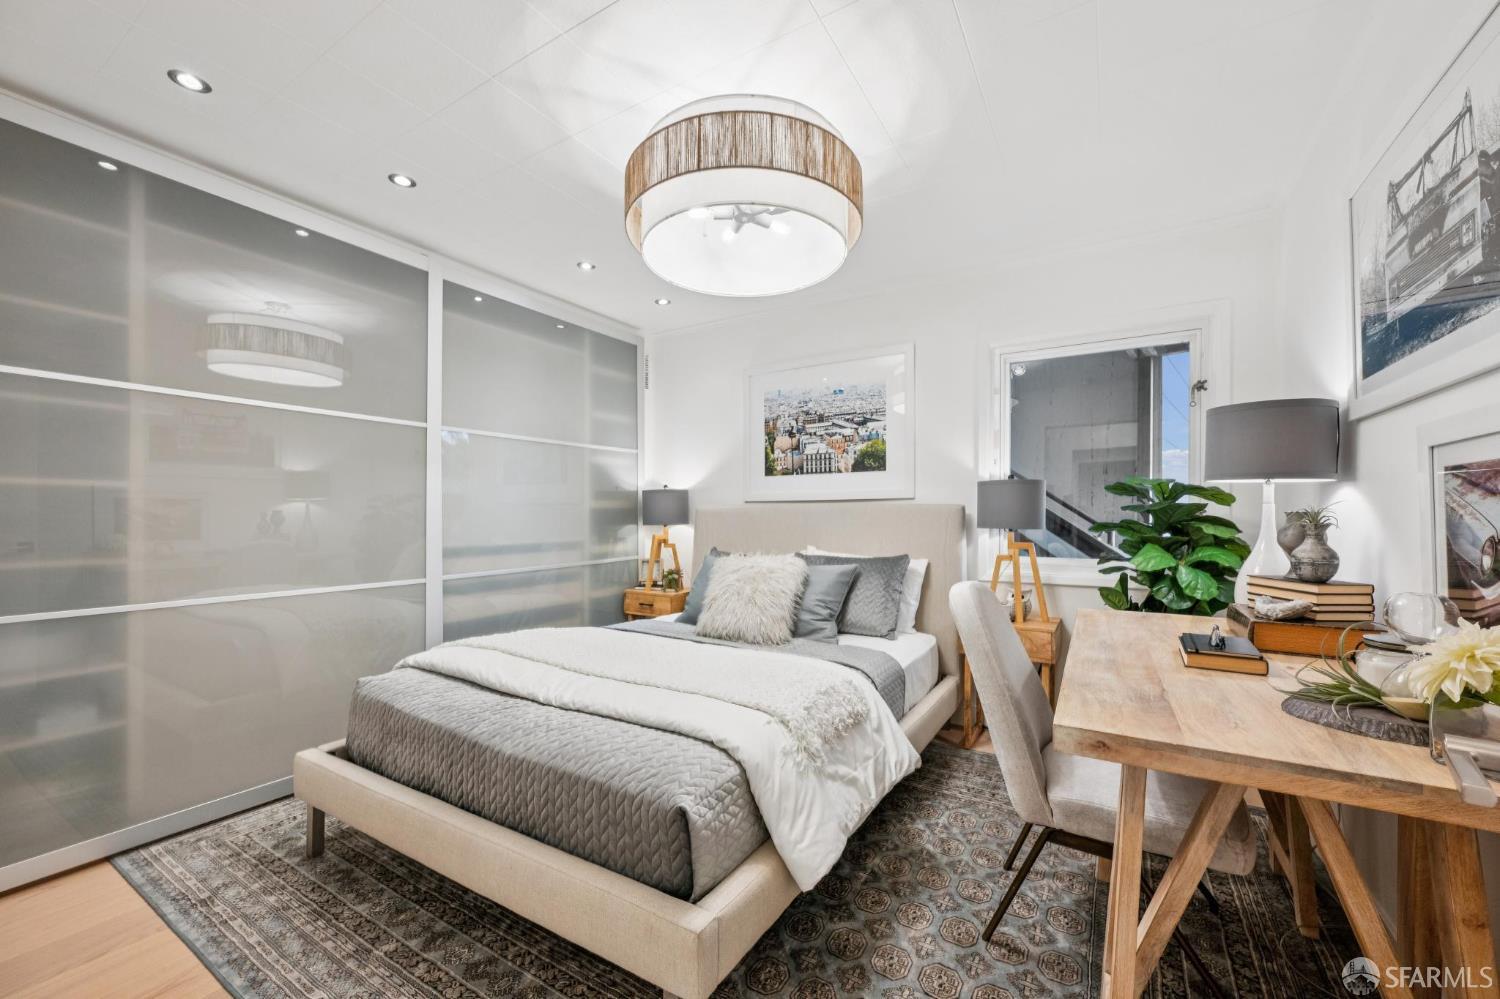
Staged bedroom with a beige upholstered bed, frosted sliding closet doors, and a wooden desk.
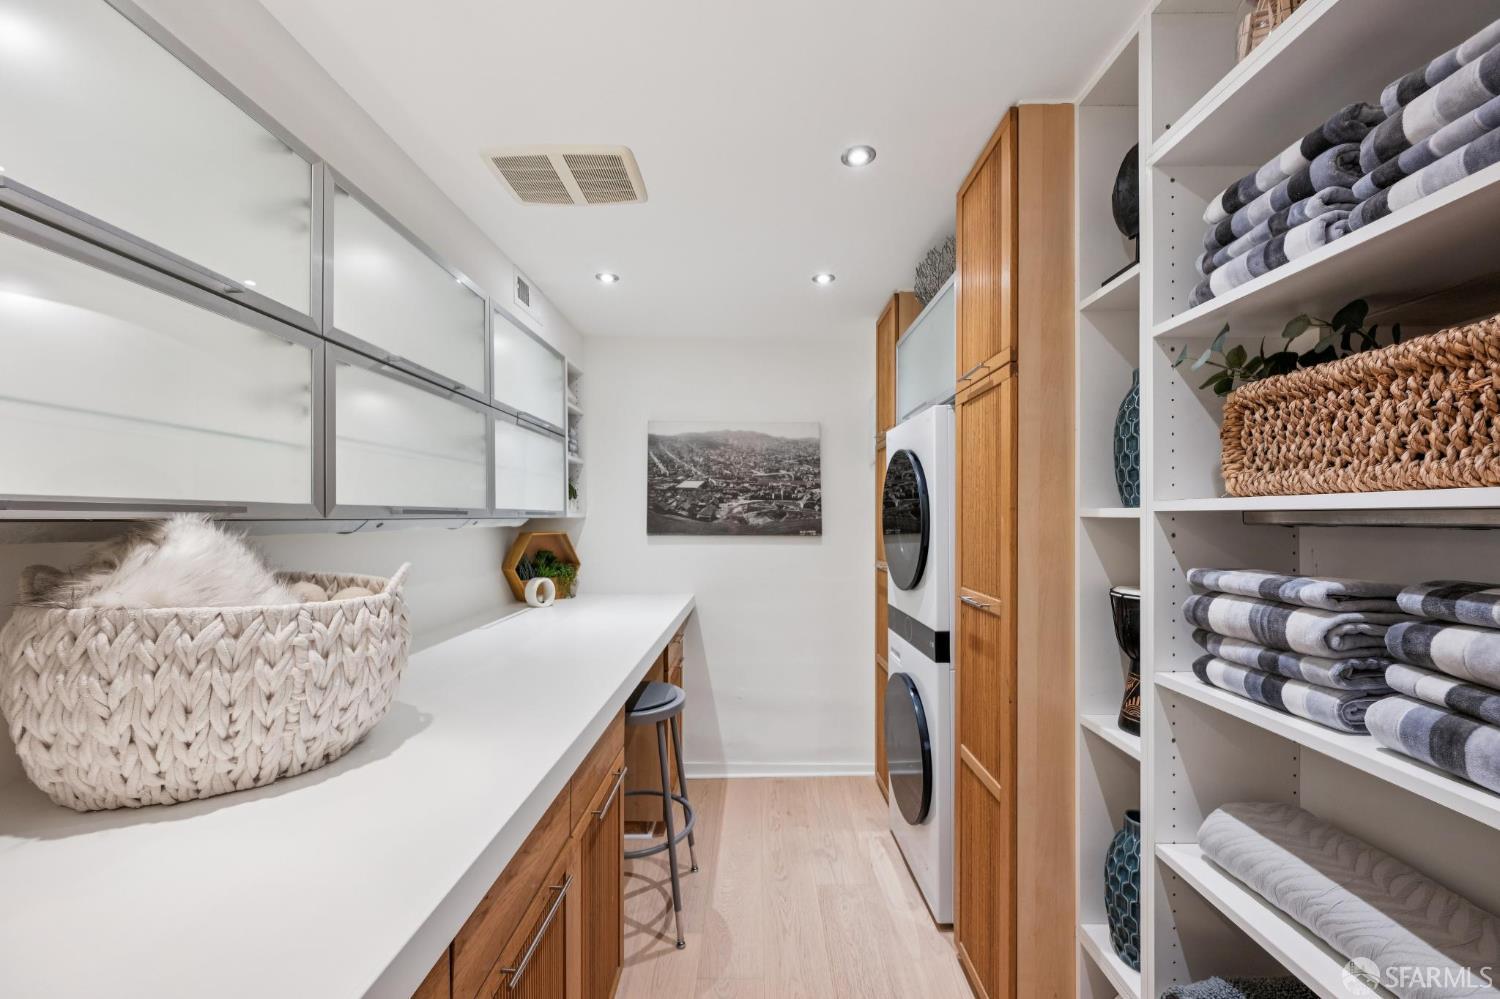
Laundry room with stacked washer and dryer, long counter, wood cabinets, and towel-filled shelving.
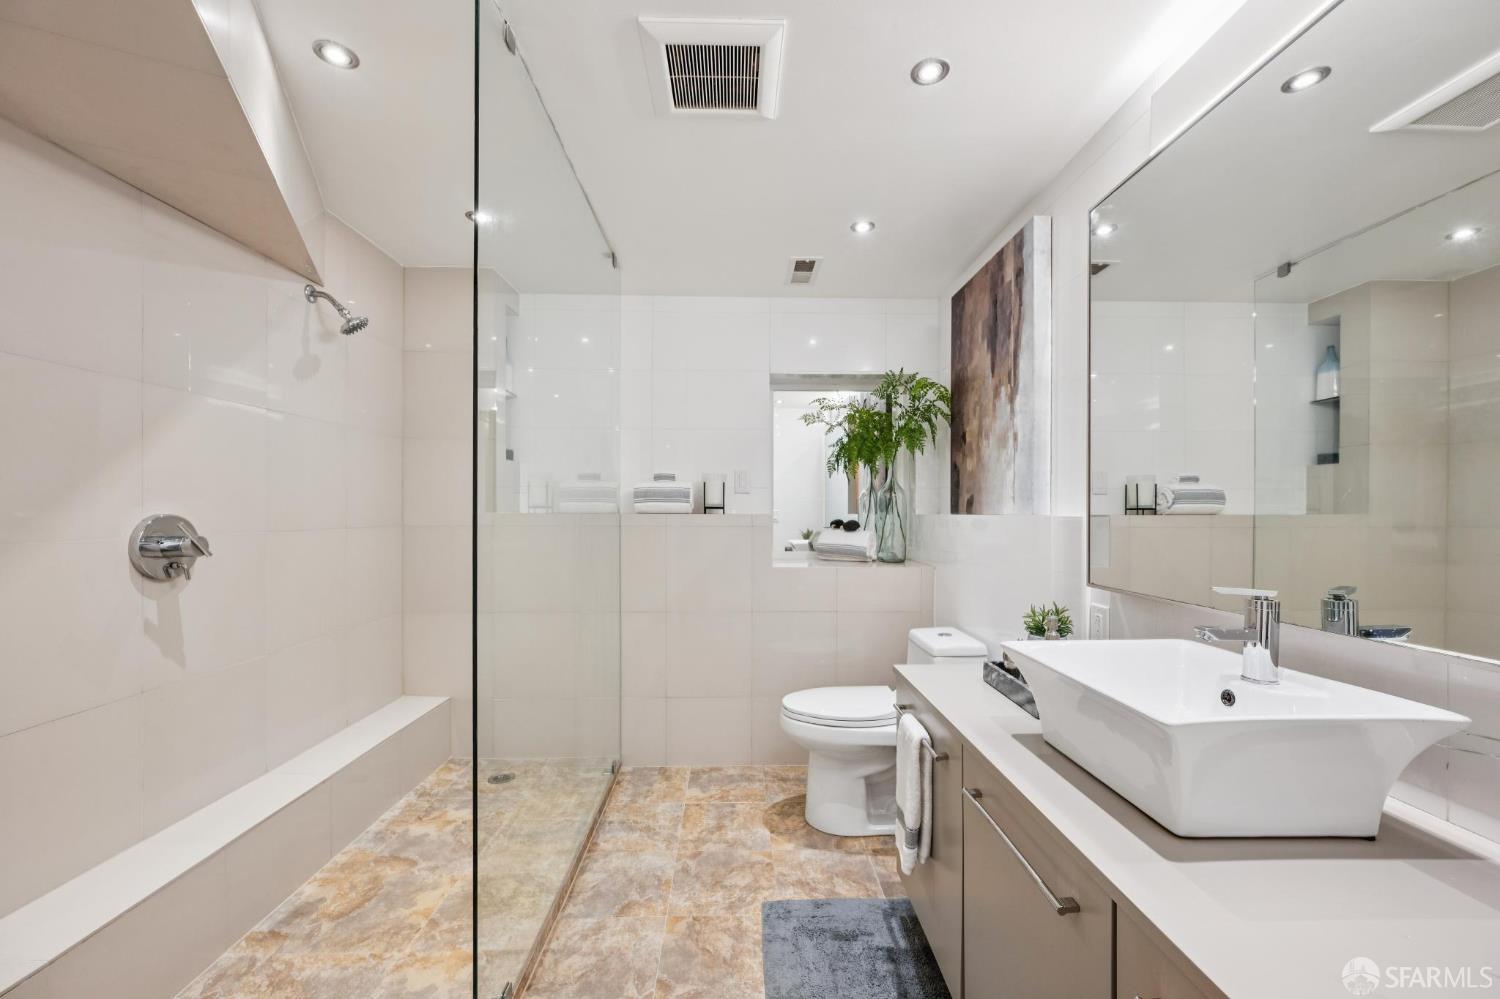
Bright bathroom with a glass walk-in shower, vessel sink, and warm-toned tile floor.
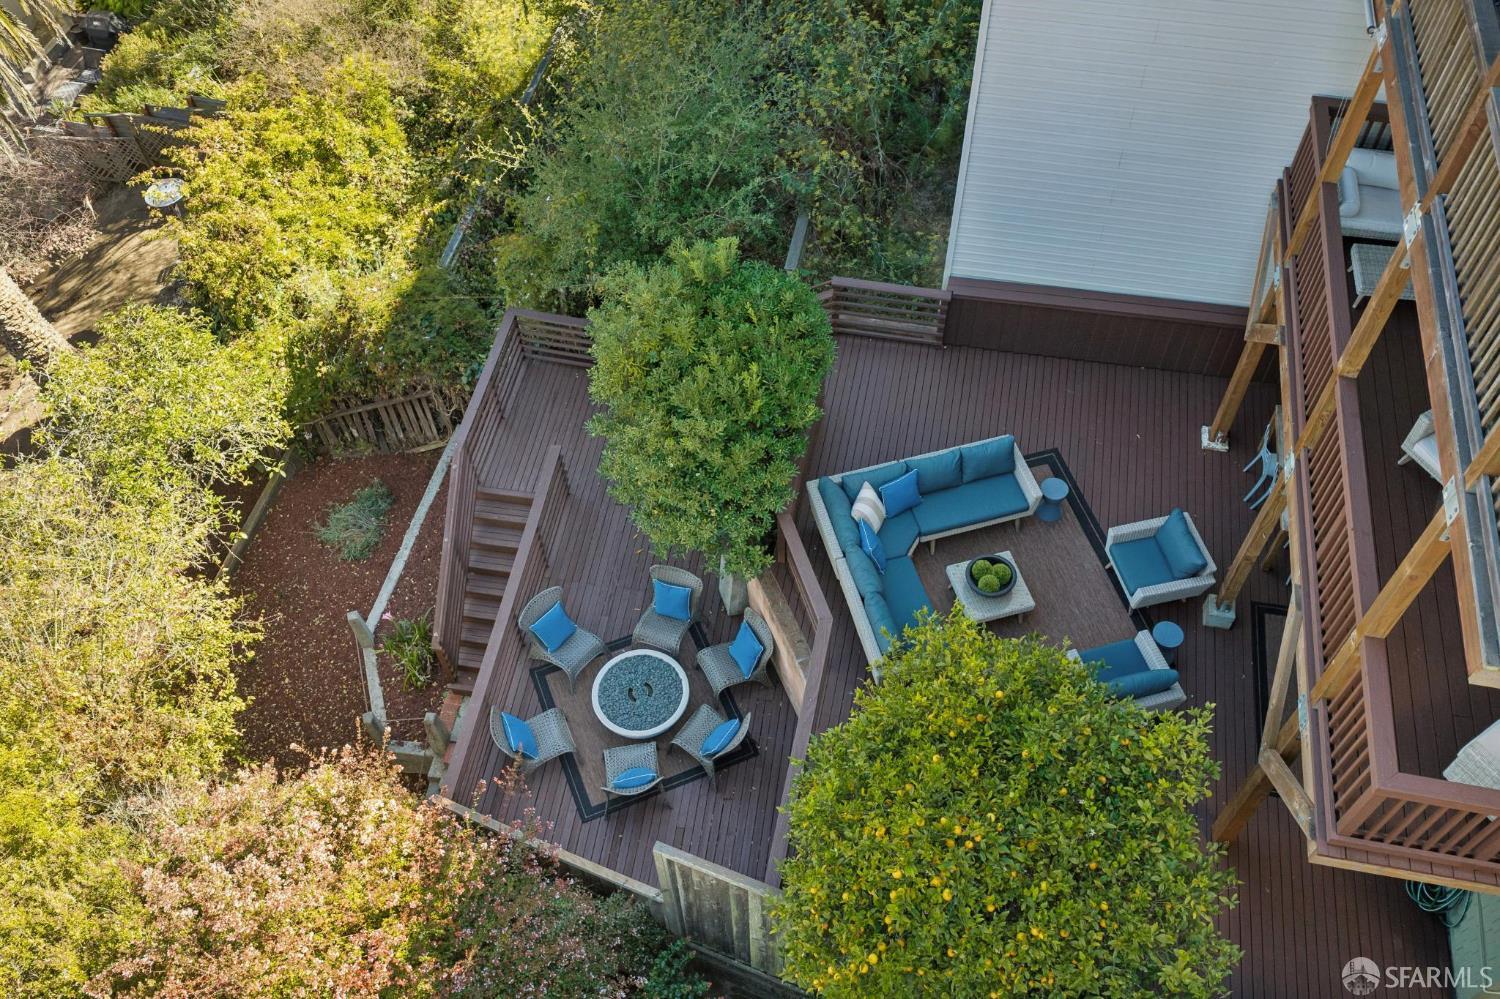
Aerial view of a wooden deck with blue outdoor seating and lush garden greenery.
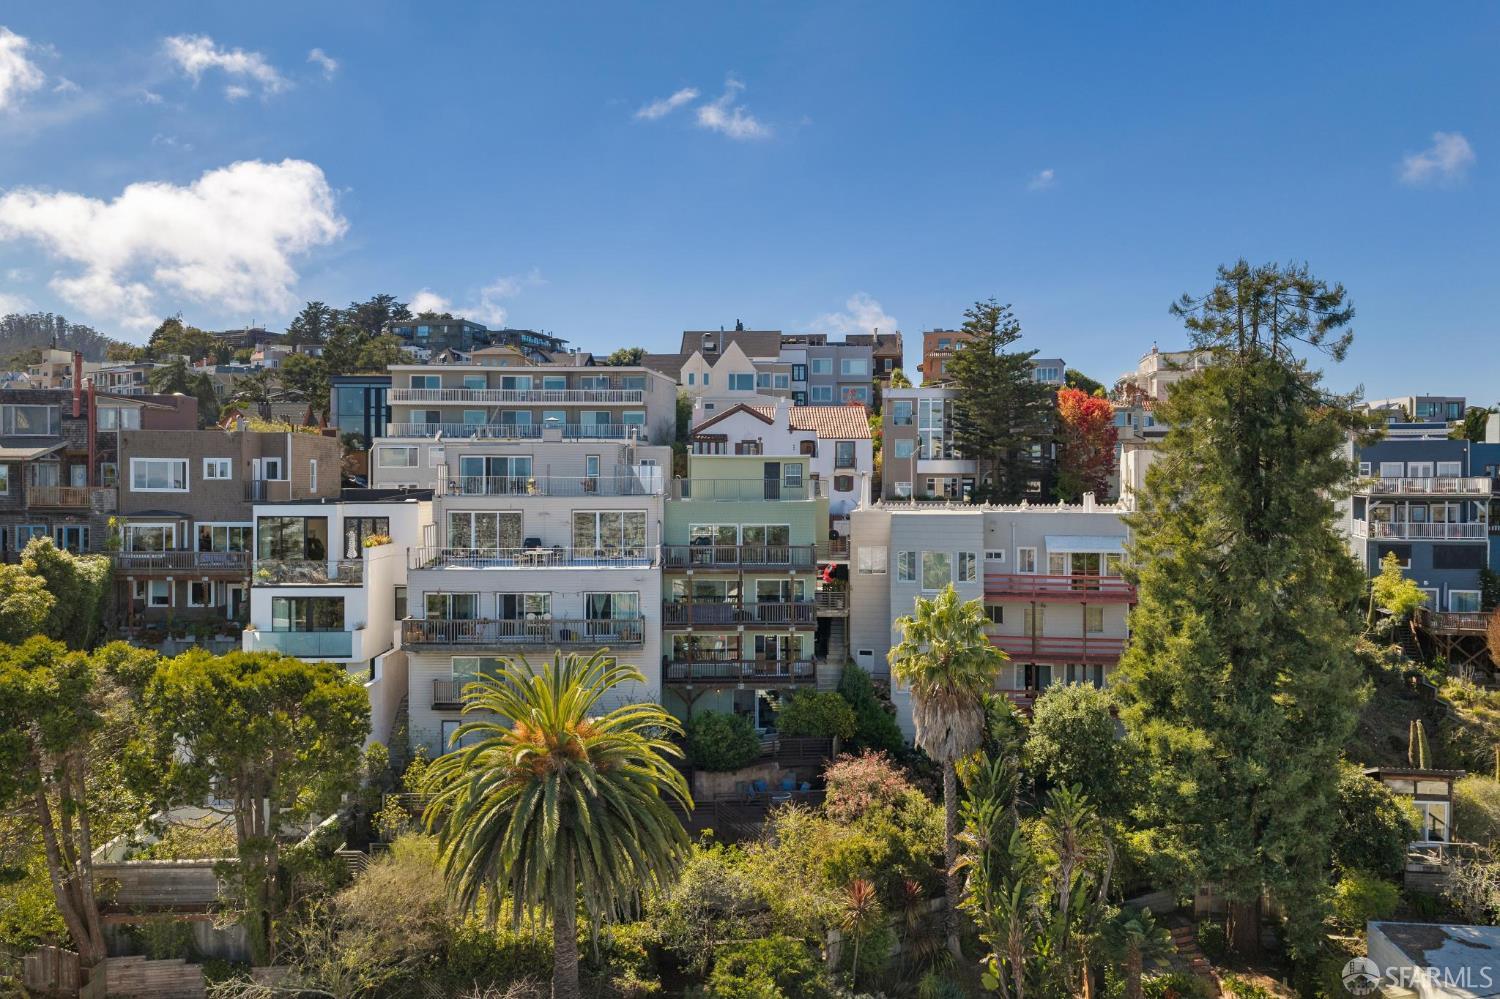
Hillside homes clustered among trees, with a large palm tree in the foreground.
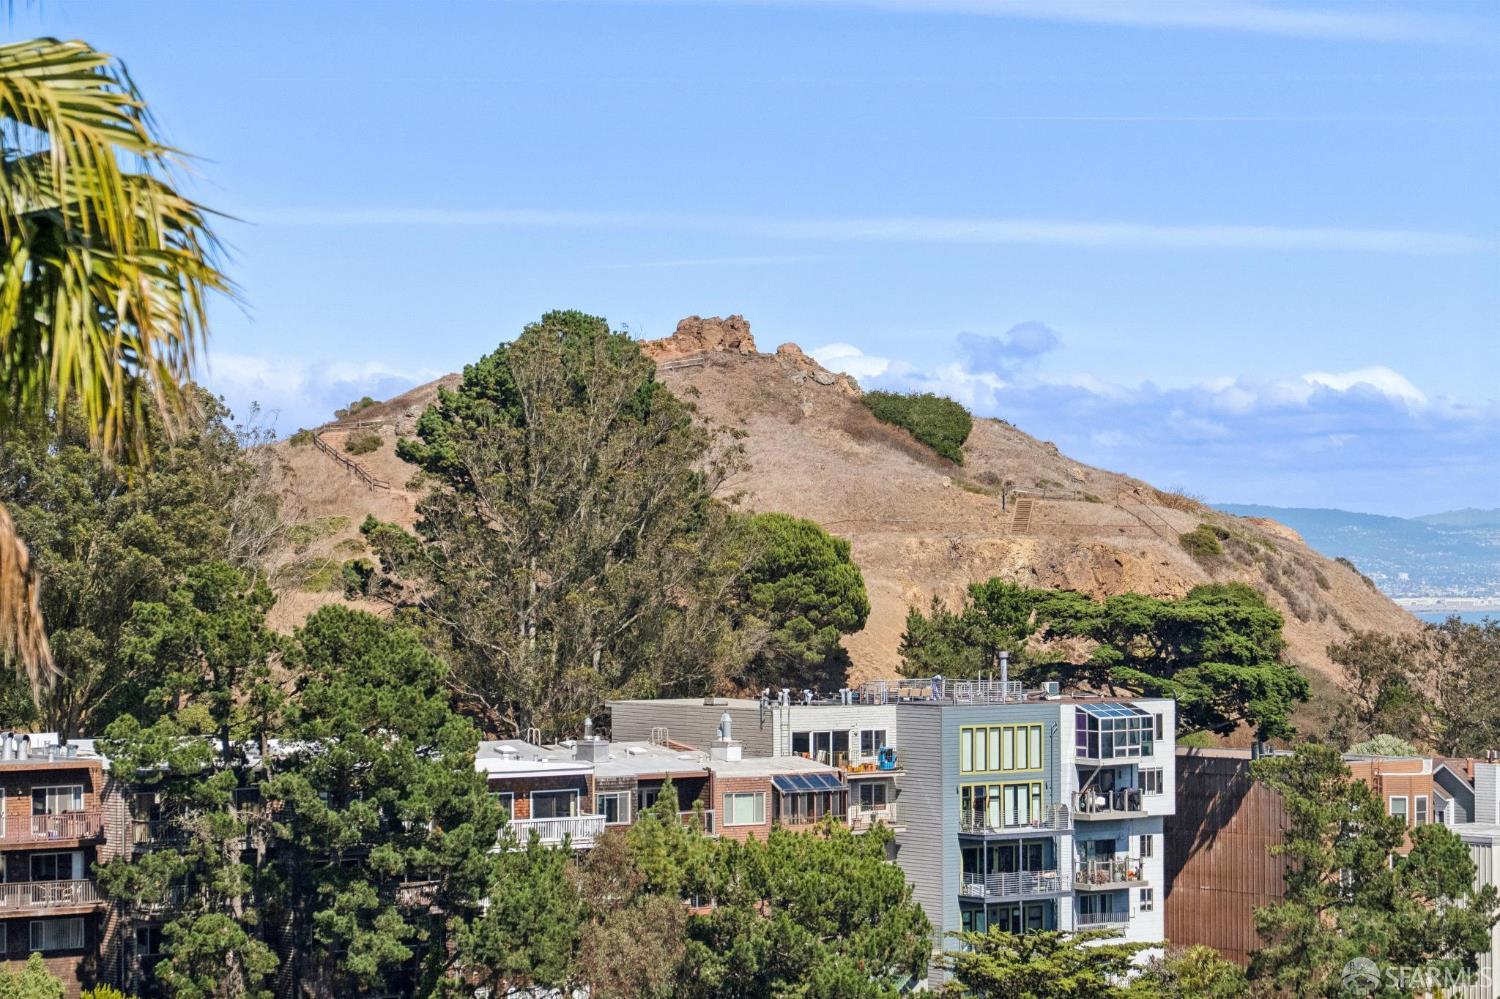
Residential buildings below a rocky hillside, with water visible in the distance.
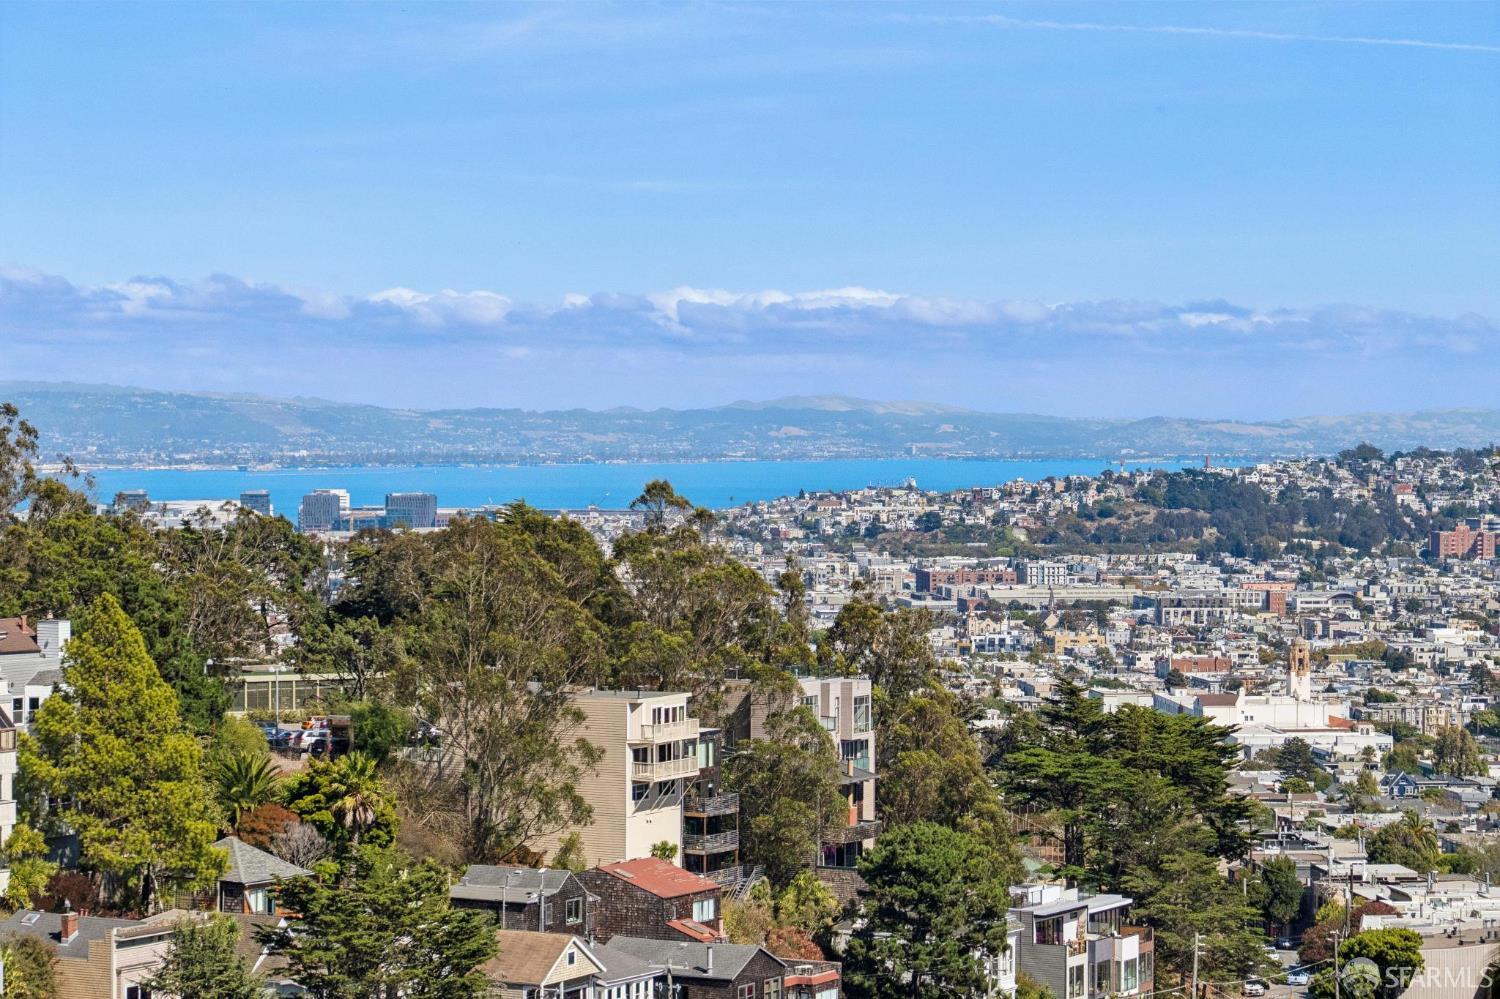
San Francisco Bay view over hillside homes and trees, with distant hills across the water.
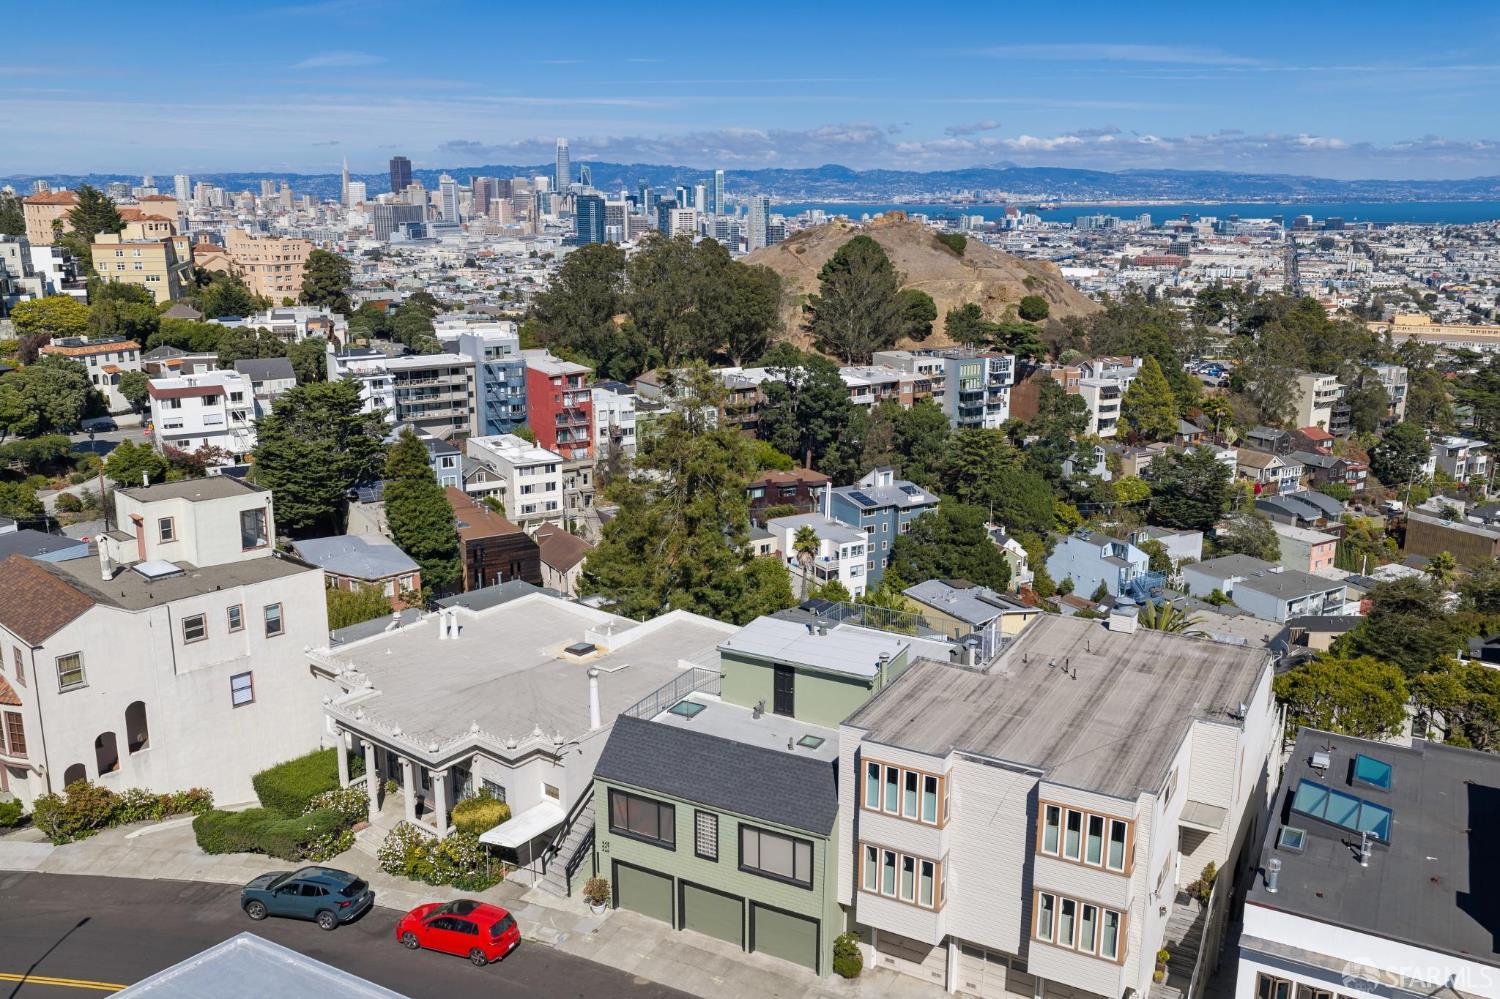
Aerial view of San Francisco homes, hillside, downtown skyline, and bay.
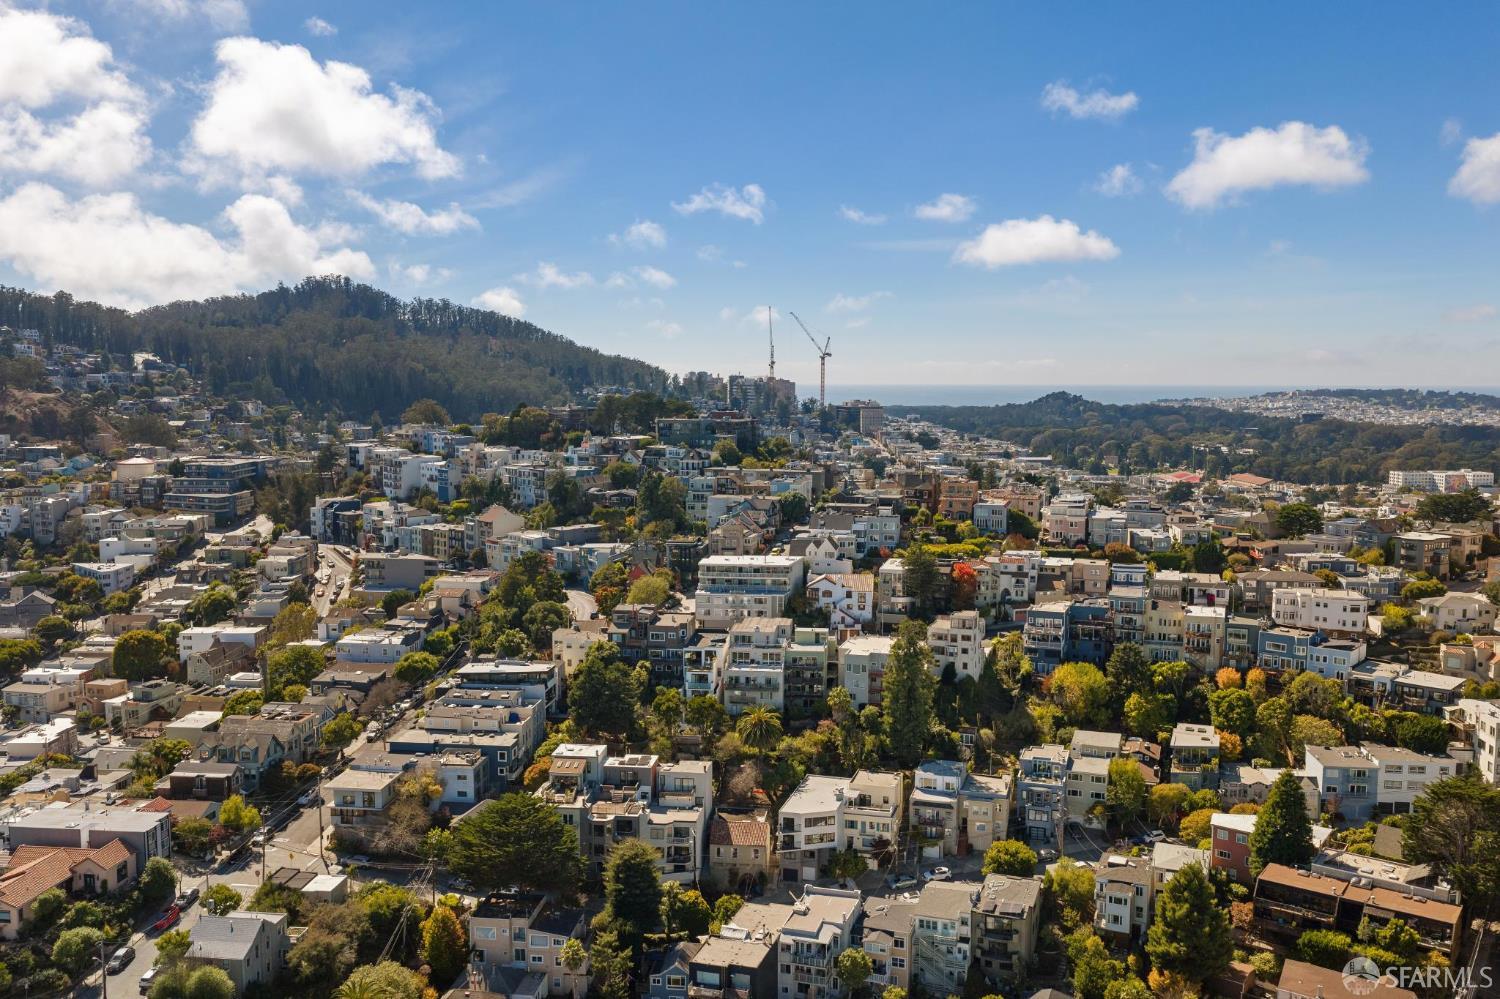
Aerial view of San Francisco neighborhoods, wooded hills, and construction cranes beneath a blue sky.
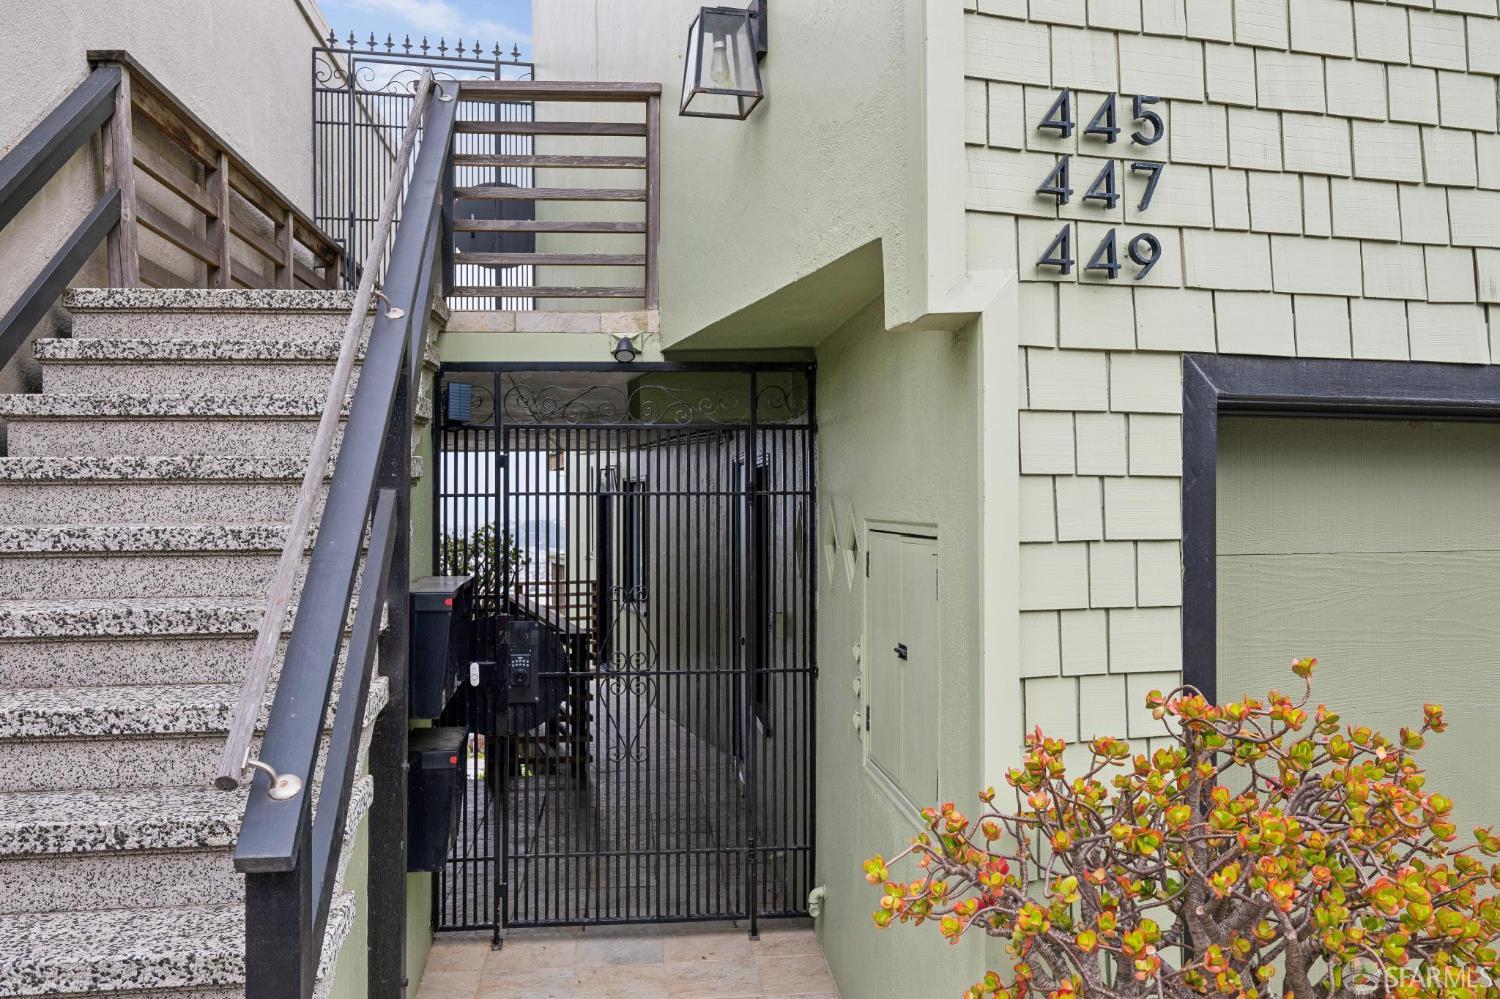
Multi-unit building entrance with exterior stairs, a security gate, and numbered siding.
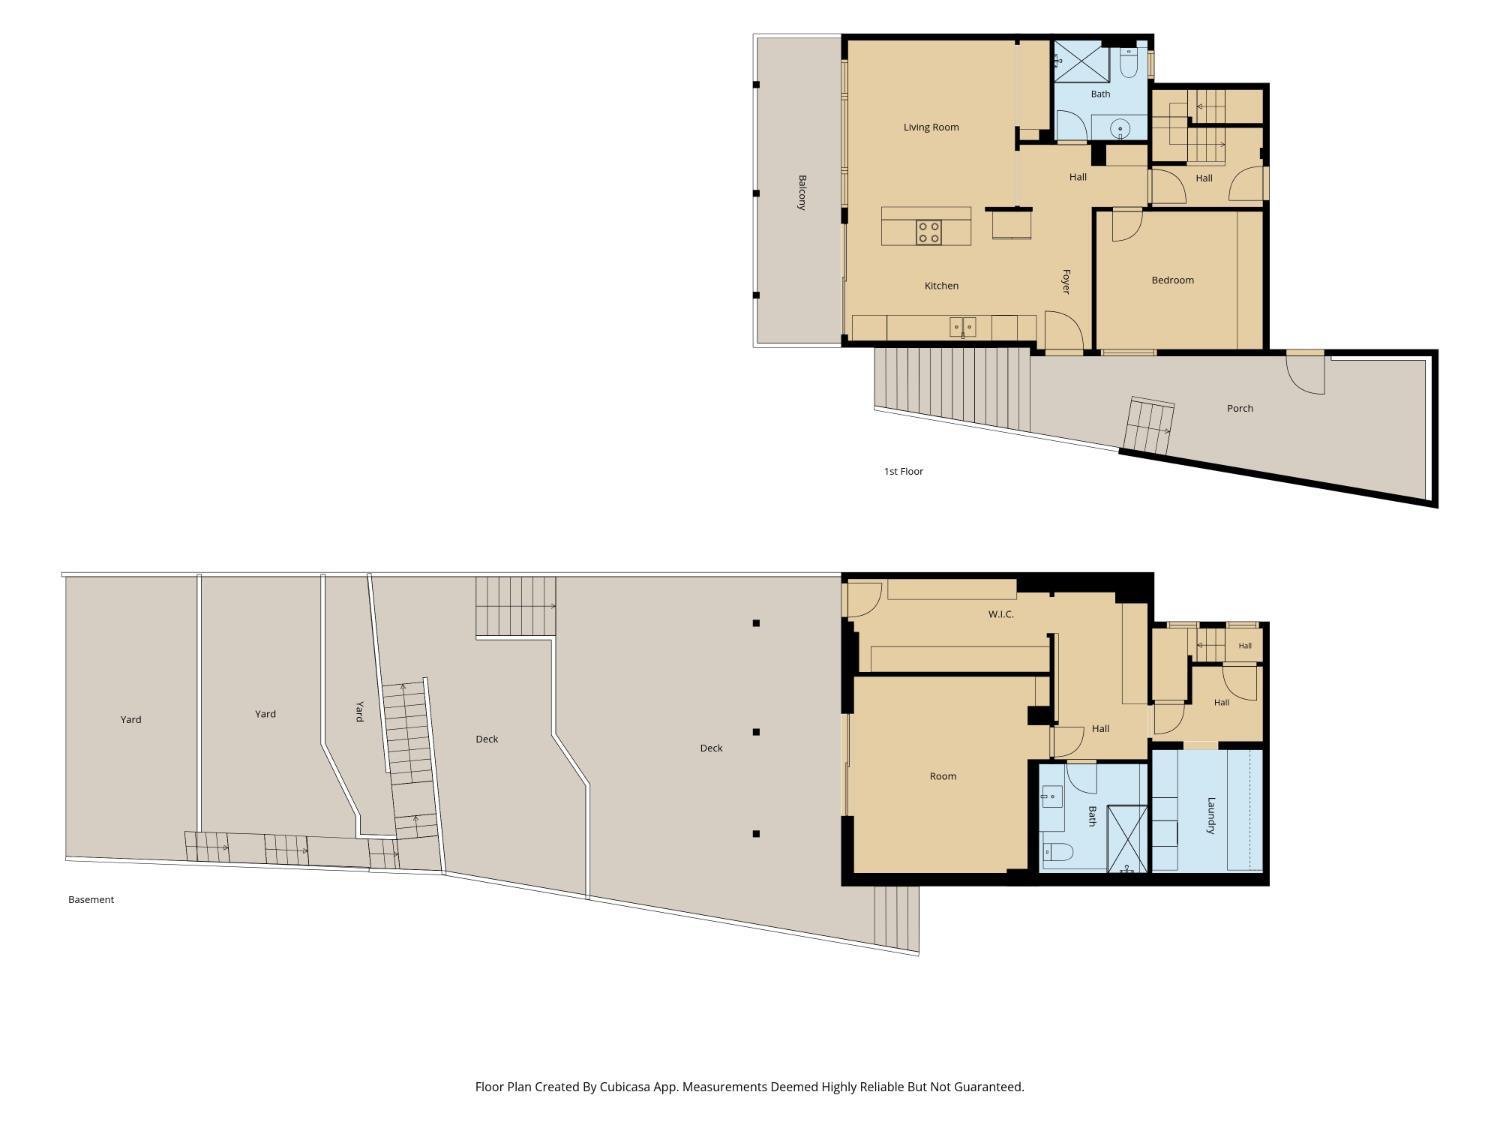
Floor plan showing the first floor and basement, with labeled rooms, decks, yards, a balcony, and porch.
VIEW PHOTOS
$1,095,000

449 Roosevelt Way

1 Bed 1 Bath 1,400 Sq.Ft. 2,761.7 Sq.Ft.

Description

Step inside and the outlook immediately takes center stage, stretching from the downtown skyline to the waterfront and beyond. Set into the hills of beloved Corona Heights, 449 Roosevelt Way offers a rare blend of sweeping views, effortless indoor-outdoor living, and remarkable privacy in one of San Francisco's most central locations. The open-concept kitchen and inviting living room are framed by ever-changing light, while a covered private balcony extends the living space outdoors year-round. A well-proportioned bedroom and updated bath complete this level. Downstairs, a spacious recreation room, currently styled as a serene primary retreat, offers exceptional flexibility with a dressing area, generous walk-in closet, and dedicated laundry room. Tucked into the hillside, the space opens directly onto an expansive multi-level deck, perfect for soaking up the sun, dining beneath the open sky, or enjoying the sunset with Corona Heights Summit rising in the distance. Beyond, a tiered garden with mature fruit trees and generous planting areas offers plenty of opportunity for the creative gardener. Independent garage parking, abundant storage, and a boutique three-unit HOA complete the offering. Private yet connected to the best of the city, 449 Roosevelt is a home that continues to unfold as you explore it.

Share Property

Location

449 Roosevelt Way, San Francisco, CA 94114

Status

Pending

Mortgage Calculator

Estimate your monthly mortgage payment, including the principal and interest, property taxes, and HOA. Adjust the values to generate a more accurate rate.

All estimates are provided for informational purposes only. Actual amounts may vary.
$0,000 Your Payment 20 15 65
$0,000 Your Payment
Grayson Poulos

Grayson Poulos

TITLE

Real Estate Agent

Property Amenities

Interior
Appliances Dishwasher, Free-Standing Refrigerator, Gas Cooktop, Washer, Washer/Dryer Stacked
Flooring Wood
Total Bedrooms: 1
Full Bathrooms: 1
Area & Lot
Total area 1,400 Sq.Ft.
Lot Area 2,761.7 Sq.Ft.
Living area 1,400 Sq.Ft.
MLS® ID 426160535
Year Built 1953
View Description Bay,Bridge(s),City,City Lights,Downtown,Panoramic,Park/Greenbelt,San Francisco,Twin Peaks
Architecture Styles Mid-Century
Type Condo
Status Pending
Exterior
Heat type Central, Gas
Water Source Public
Garage Space 1.0
Security Features Carbon Monoxide Detector(s), Secured Access, Security Gate, Smoke Detector(s)
Sewer Public Sewer
Other Exterior Features Balcony
Parking Garage Faces Front, Independent, On Site
Roof Asphalt
Utilities Electricity Available, Public
Finance
Sales Price $1,095,000
HOA Fees $452 monthly
Living area with wide glass doors framing a palm-lined balcony and bay view.

360 Virtual Tour

Take a tour of this property
Living area with wide glass doors framing a palm-lined balcony and bay view.

Schedule a Showing

We would love to show you our beautiful property. Please select your preferred date and time below. An agent will be in touch shortly to confirm your appointment.

Schedule a Showing

We would love to show you our beautiful property. Please select your preferred date and time below. An agent will be in touch shortly to confirm your appointment.

Thank you for your interest in 449 Roosevelt Way, San Francisco, CA 94114. We are reviewing your request and will be in touch shortly!

Eureka Valley

Eureka Valley, including the Castro, is one of San Francisco’s most iconic and culturally significant neighborhoods. It is internationally recognized for its LGBTQ+ history, vibrant nightlife, community activism, and colorful commercial district. Residential streets feature Victorian homes, condos, and apartments, often within walking distance of shops, restaurants, and transit. The neighborhood balances lively entertainment corridors with quieter residential pockets such as Liberty Hill and nearby side streets. Eureka Valley and the Castro appeal to residents who value culture, walkability, identity, and central location.

Work With Us