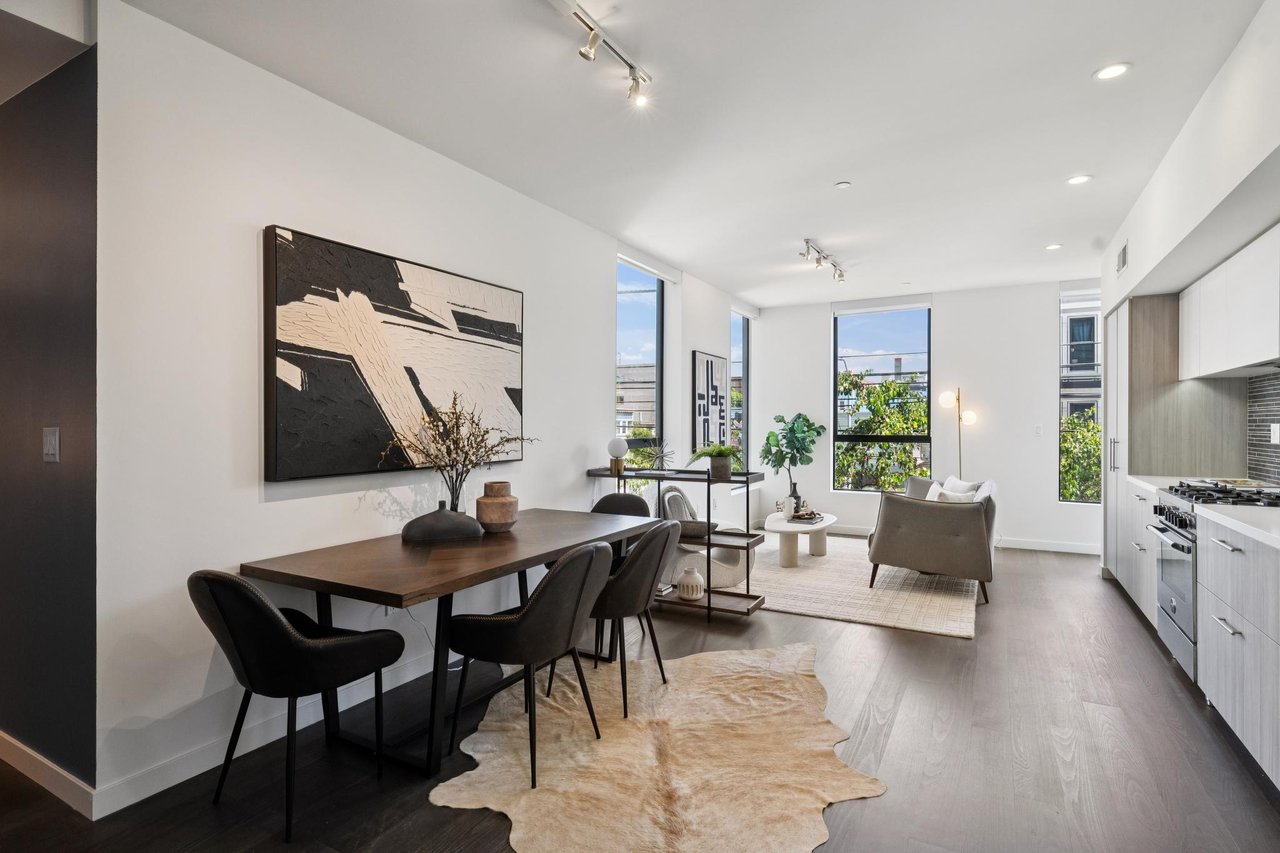
Open-plan living room and kitchen with wide windows overlooking palm trees, hills, and ocean.
Living room with a wide window framing palm trees, a balcony, and distant water.
Open-plan living room and kitchen with a large island, warm wood cabinetry, and expansive windows.
Modern kitchen with warm wood cabinets and counters overlooking a balcony and distant city views.
Covered wooden deck with wicker seating overlooks a hillside neighborhood and distant water.
Staged bedroom with a neutral upholstered bed and sliding doors opening to a furnished patio.
Outdoor deck with wicker seating, palms, and a view of hillside homes.
Furnished deck with a fire pit, wicker seating, and sunset city views.
Staged bedroom with a gray upholstered bed, patterned rug, and armchair.
Walk-in closet with wood shelving, white cubbies, hanging clothes, and a plush gray rug.
Staged bedroom with frosted sliding closet doors and a wooden desk beside the bed.
Laundry room with stacked washer and dryer, wood cabinets, long counter, and shelves of folded towels.
Modern bathroom with a glass shower, beige tile, and a white vessel sink on a long vanity.
Furnished backyard deck with blue seating and a round table, surrounded by mature trees and shrubs.
Hillside homes among mature trees and palms beneath a blue sky.
Homes sit below a dry, rocky hill, with a distant coastal view.
Panoramic view over San Francisco neighborhoods to the bay and distant hills.
Aerial view of San Francisco homes, downtown skyline, hills, and bay.
Panoramic aerial view of Corona Heights homes and hills, with distant water on the horizon.
Residential entrance with concrete stairs, a black security gate, and unit numbers 445, 447, and 449.
Living room with a gray sectional and broad windows overlooking palm trees and water.
Dressing room with glass-front wardrobes, a patterned cabinet, and a clear acrylic chair.
San Francisco skyline and bay beyond a dry hillside and neighborhood buildings.
Panoramic view over hillside homes, with a wooded ridge and open hillside in the foreground.
VIEW PHOTOS
$1,095,000

A Home with Striking Views and Incredible Privacy

1 Bed 1 Bath 1,400 Sq.Ft.

Description

Set into the hills of beloved Corona Heights, 449 Roosevelt Way offers a rare blend of sweeping views, effortless indoor-outdoor living, and remarkable privacy in one of San Francisco’s most central locations. Step inside and the outlook immediately takes center stage, stretching from the downtown skyline to the waterfront and beyond. The spacious open-concept kitchen and inviting living room are framed by ever-changing light, from brilliant sunrises to the warm glow of evening. Just beyond the kitchen, a covered private balcony extends the living space outdoors year-round, the perfect perch for morning coffee, an evening glass of wine, or simply watching the city change below. A well-proportioned bedroom and updated bath complete this level.

Downstairs, the home reveals an entirely different side of itself. A spacious recreation room, currently styled as a serene primary retreat, offers exceptional flexibility with a dressing area, generous walk-in closet, and dedicated laundry room. Tucked into the hillside and opening directly onto the expansive multi-level deck, the space is insulated from the street above: quiet, private, and connected to the outdoors. Outside, the deck offers endless possibilities for enjoyment: spend quiet afternoons soaking up the sun, host dinner parties beneath the open sky with Corona Heights Summit rising in the distance, or simply relax and enjoy the sunset as evening settles over the city. Continue into the tiered garden, where mature fruit trees and large plots provide ample opportunity for the creative gardener to make their mark. Complete with independent garage parking, abundant storage, and a boutique three-unit HOA, 449 Roosevelt is a home that continues to unfold as you explore it - your invitation to a private retreat in the heart of the city.

Share Property

Location

449 Roosevelt Way, San Francisco, CA 94114

Status

Coming Soon

Mortgage Calculator

Estimate your monthly mortgage payment, including the principal and interest, property taxes, and HOA. Adjust the values to generate a more accurate rate.

All estimates are provided for informational purposes only. Actual amounts may vary.
$0,000 Your Payment 20 15 65
$0,000 Your Payment
Grayson Poulos

Grayson Poulos

TITLE

Real Estate Agent

Property Amenities

Interior
Total Bedrooms: 1
Full Bathrooms: 1
Area & Lot
Living area 1,400 Sq.Ft.
MLS® ID 426160535
Type Condo
Status Coming Soon
Finance
Sales Price $1,095,000

Eureka Valley

Eureka Valley, including the Castro, is one of San Francisco’s most iconic and culturally significant neighborhoods. It is internationally recognized for its LGBTQ+ history, vibrant nightlife, community activism, and colorful commercial district. Residential streets feature Victorian homes, condos, and apartments, often within walking distance of shops, restaurants, and transit. The neighborhood balances lively entertainment corridors with quieter residential pockets such as Liberty Hill and nearby side streets. Eureka Valley and the Castro appeal to residents who value culture, walkability, identity, and central location.

Work With Us